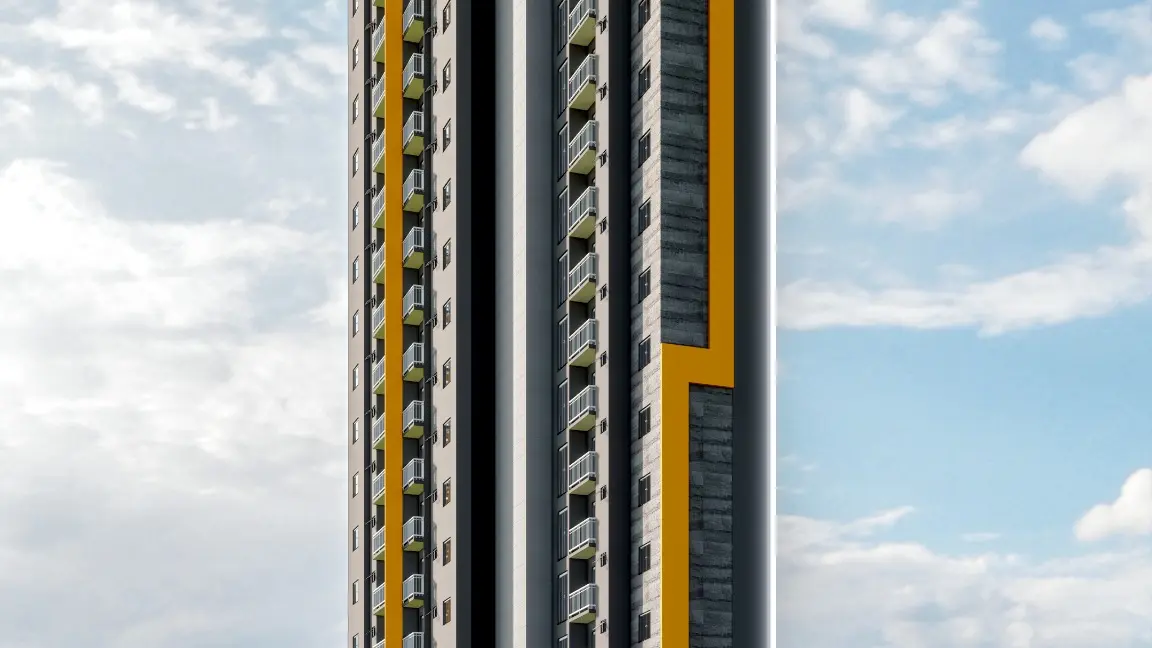
01 · Social housing + real-estate product
Street
Art
Guaianases · São Paulo/SP
22 storeys · 900 m² plot · concrete walls + drywall · BIM managementUrban reading
Popular centrality, purposeful verticality.
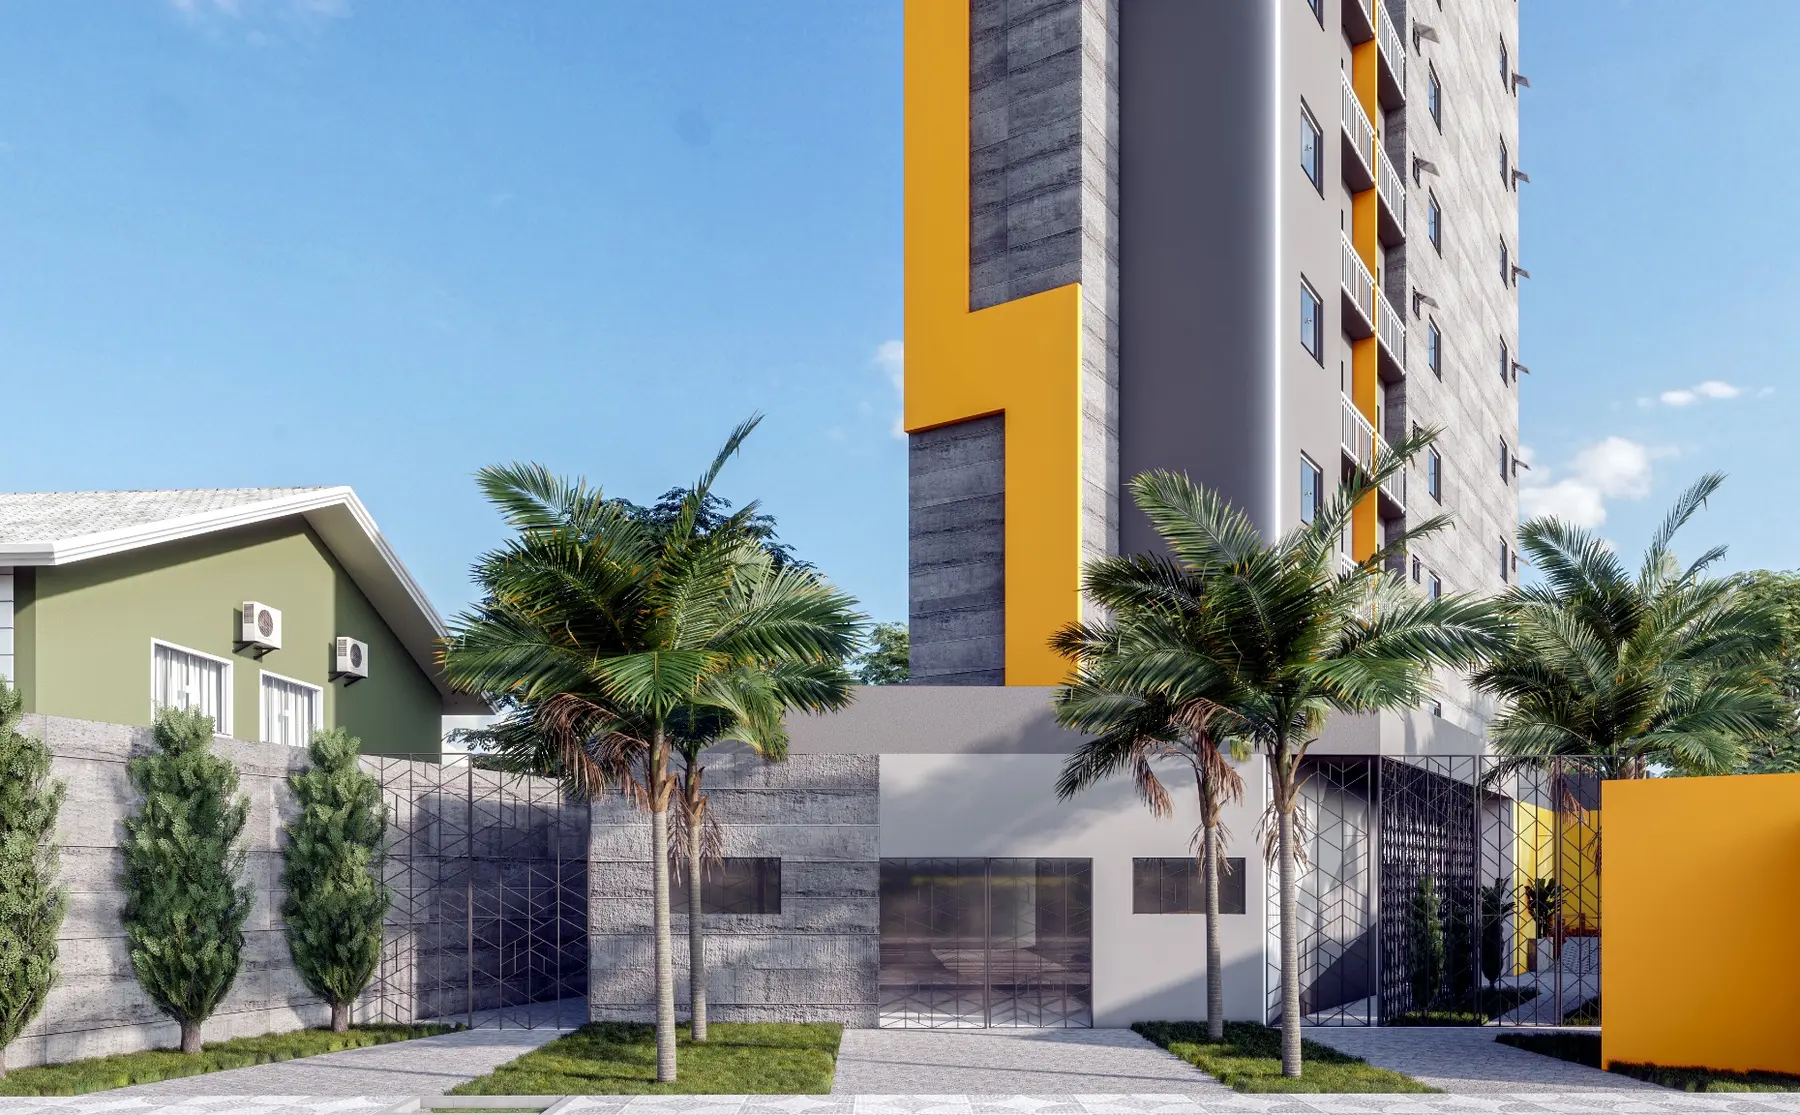
Proximity to the railway station, commerce and everyday life supports high density: 22 storeys and more than 5,500 m² built on an approximately 900 m² plot.
- Location
- Guaianases · São Paulo/SP
- Type
- Social housing
- Scale
- More than 5,500 m² · 22 storeys
- Plot
- Approximately 900 m²
- Urban strategy
- ZEU · mobility · active frontage
- System
- Concrete walls · drywall
- Coordination
- BIM management
- Period
- 2022–2025
Shared programme
New ways of living should not be a privilege of income.
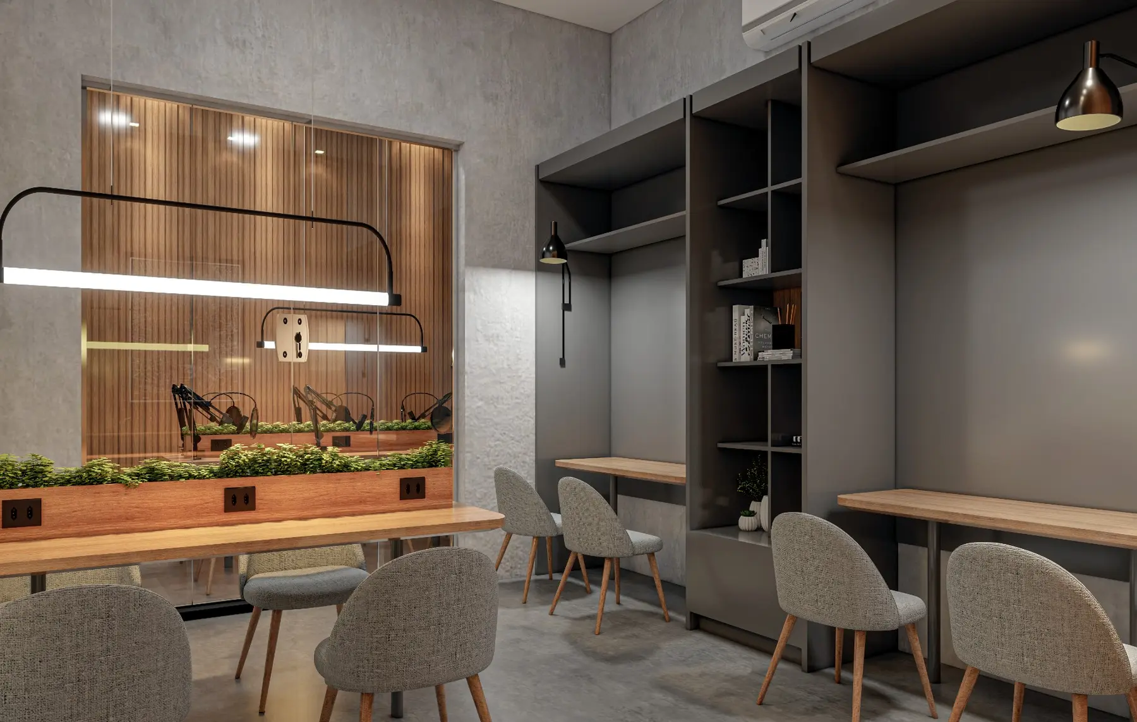
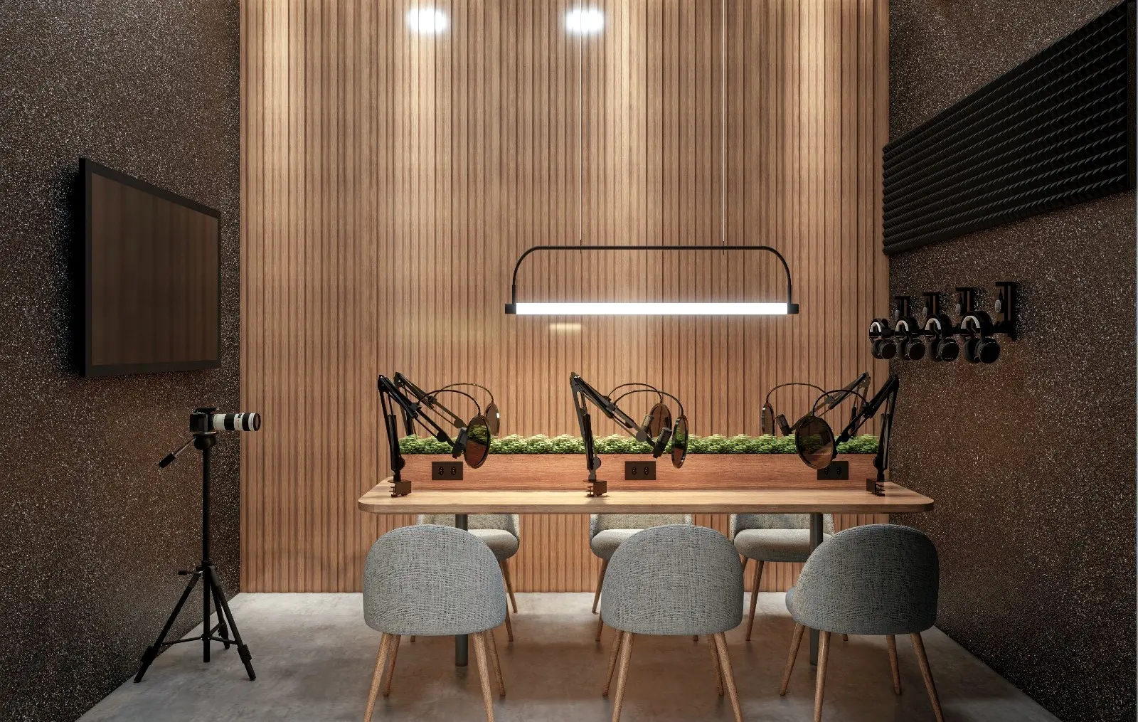
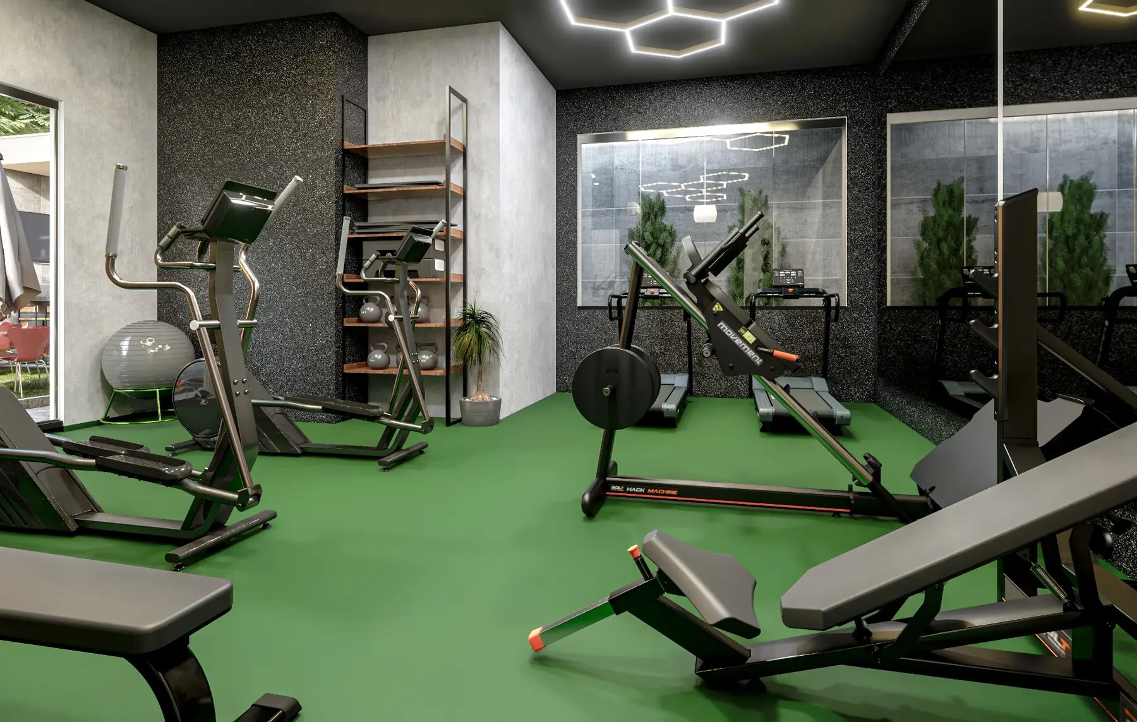
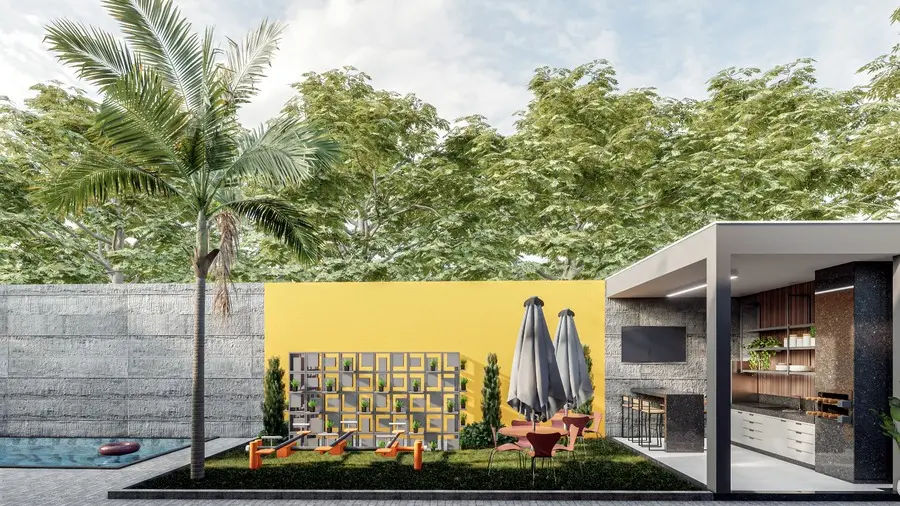
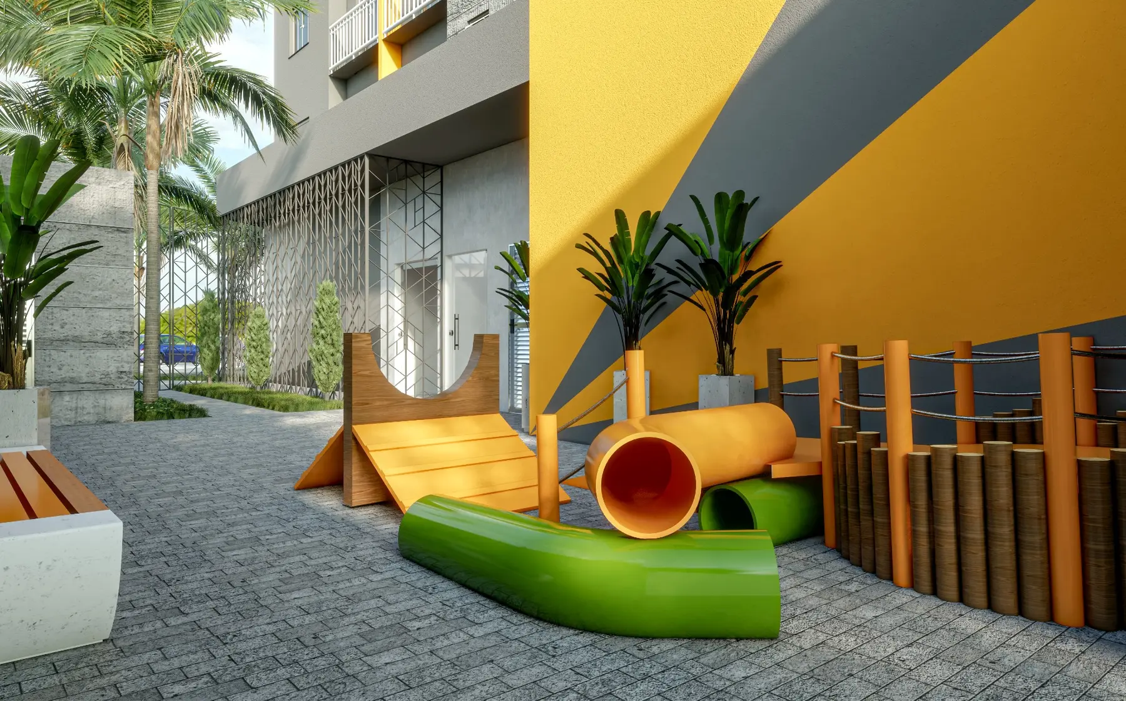
Common areas create everyday infrastructure for work, training, content creation, care and social life. Connectivity, flexibility and shared experience become part of the product.
Architecture + feasibility
Architecture at scale, without losing authorship.
Concrete walls, drywall and BIM management organise the technical feasibility of an intense vertical building. Materials, colour and landscape create identity as part of a popular product with urban ambition.
The goal was not to take Generation Z somewhere else.
It was to bring the contemporary city to Guaianases.
Urban and product concept
Marcus Rocha
Client
Callabrez
Images
Project archive and development publicity