02 · Public architecture + healthcare
UPA +
CEO
Cachoeira do Campo · Ouro Preto/MG
healthcare · flows · accessibility · topographyFrom ensemble to experience
Public architecture begins at arrival.
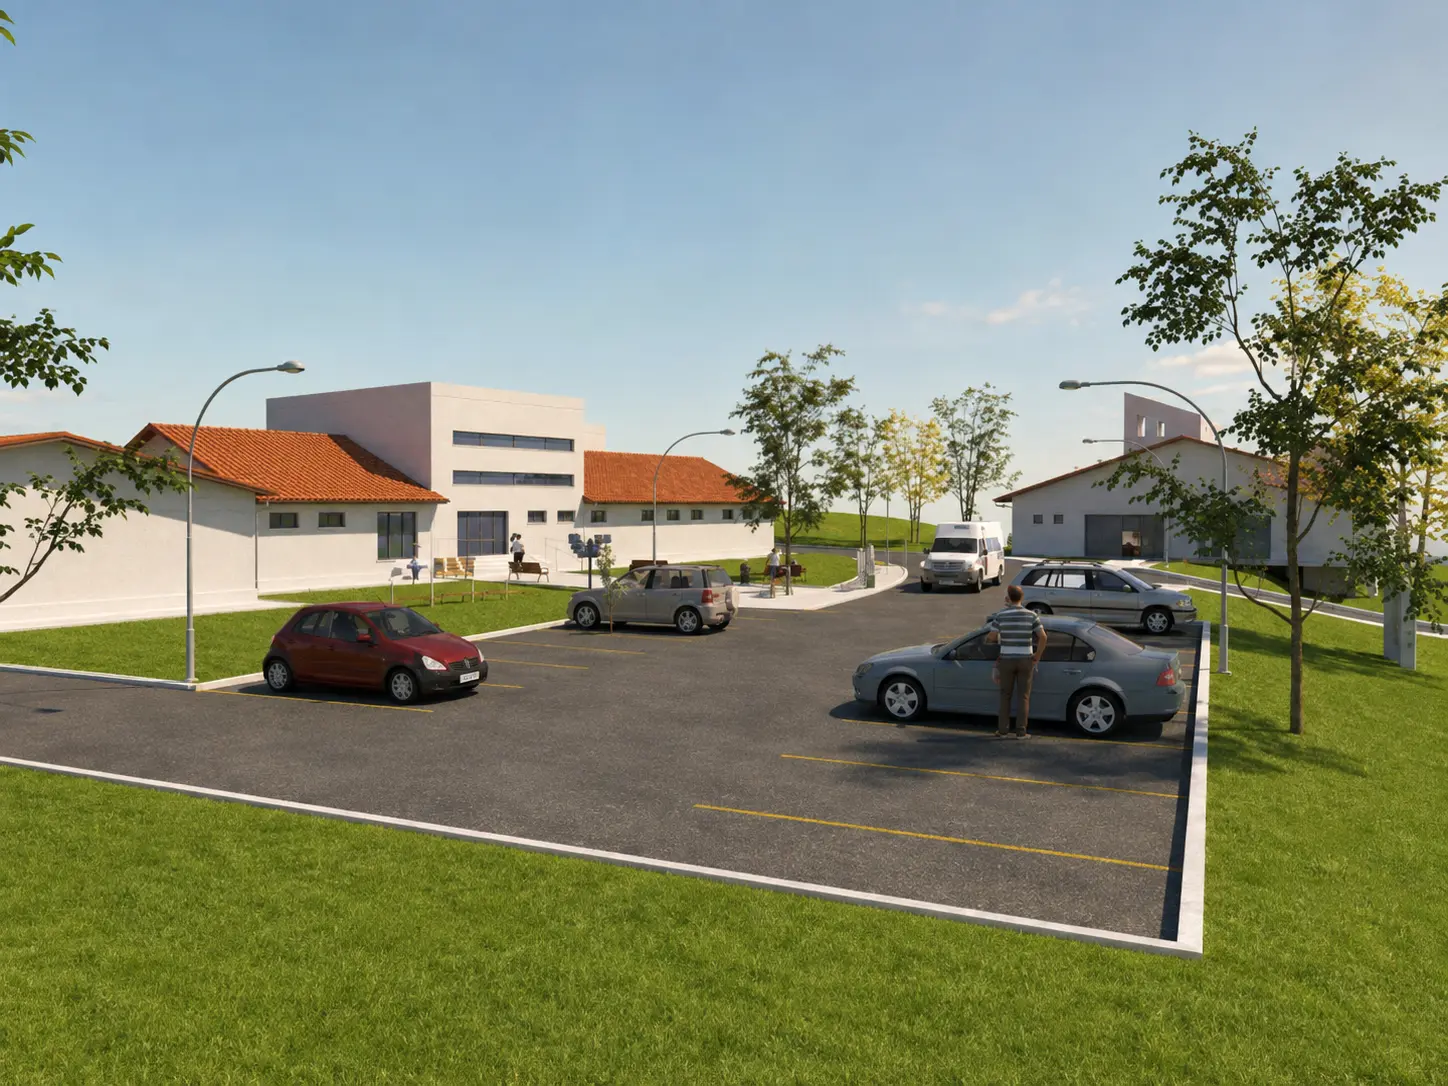
The Emergency Care Unit and Dental Specialties Centre were conceived as complementary facilities, with clear access, parking and circulation while preserving each building's autonomy.
- Location
- Rodovia dos Inconfidentes · km 74
- Programme
- UPA + Dental Specialties Centre
- UPA area
- 940 m²
- CEO area
- 354 m²
- Client
- Municipality of Ouro Preto
- Guideline
- Independent flows + integrated reading
Access + wayfinding
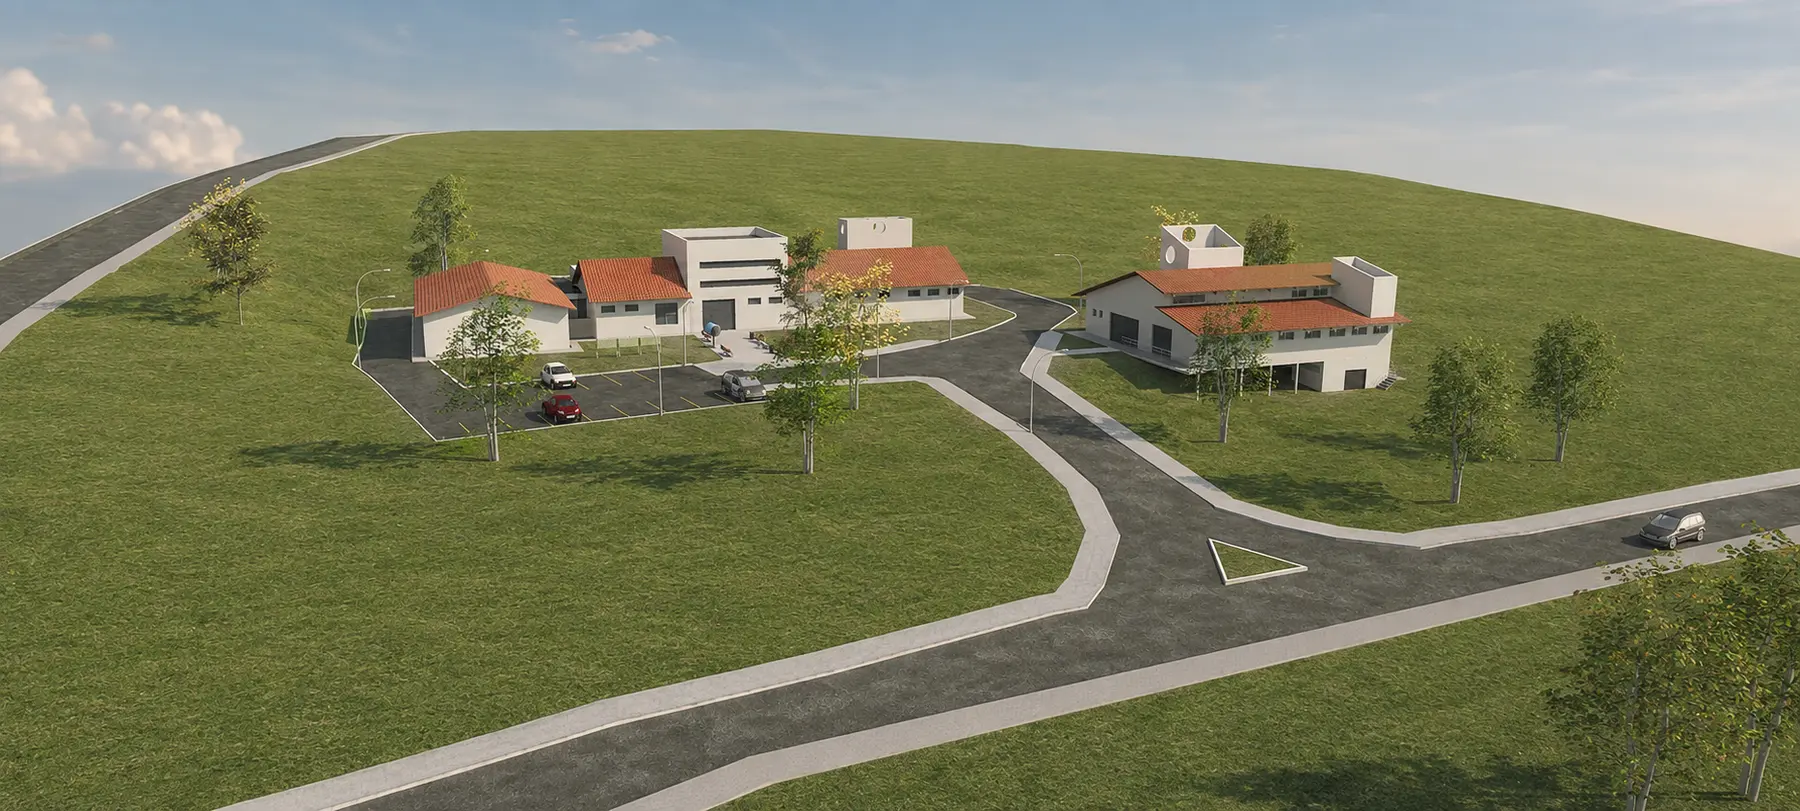
The site plan organises the flows.
Arrival, parking, pedestrians and care pathways are coordinated from the terrain design onwards, making the complex legible to people arriving in an emergency.
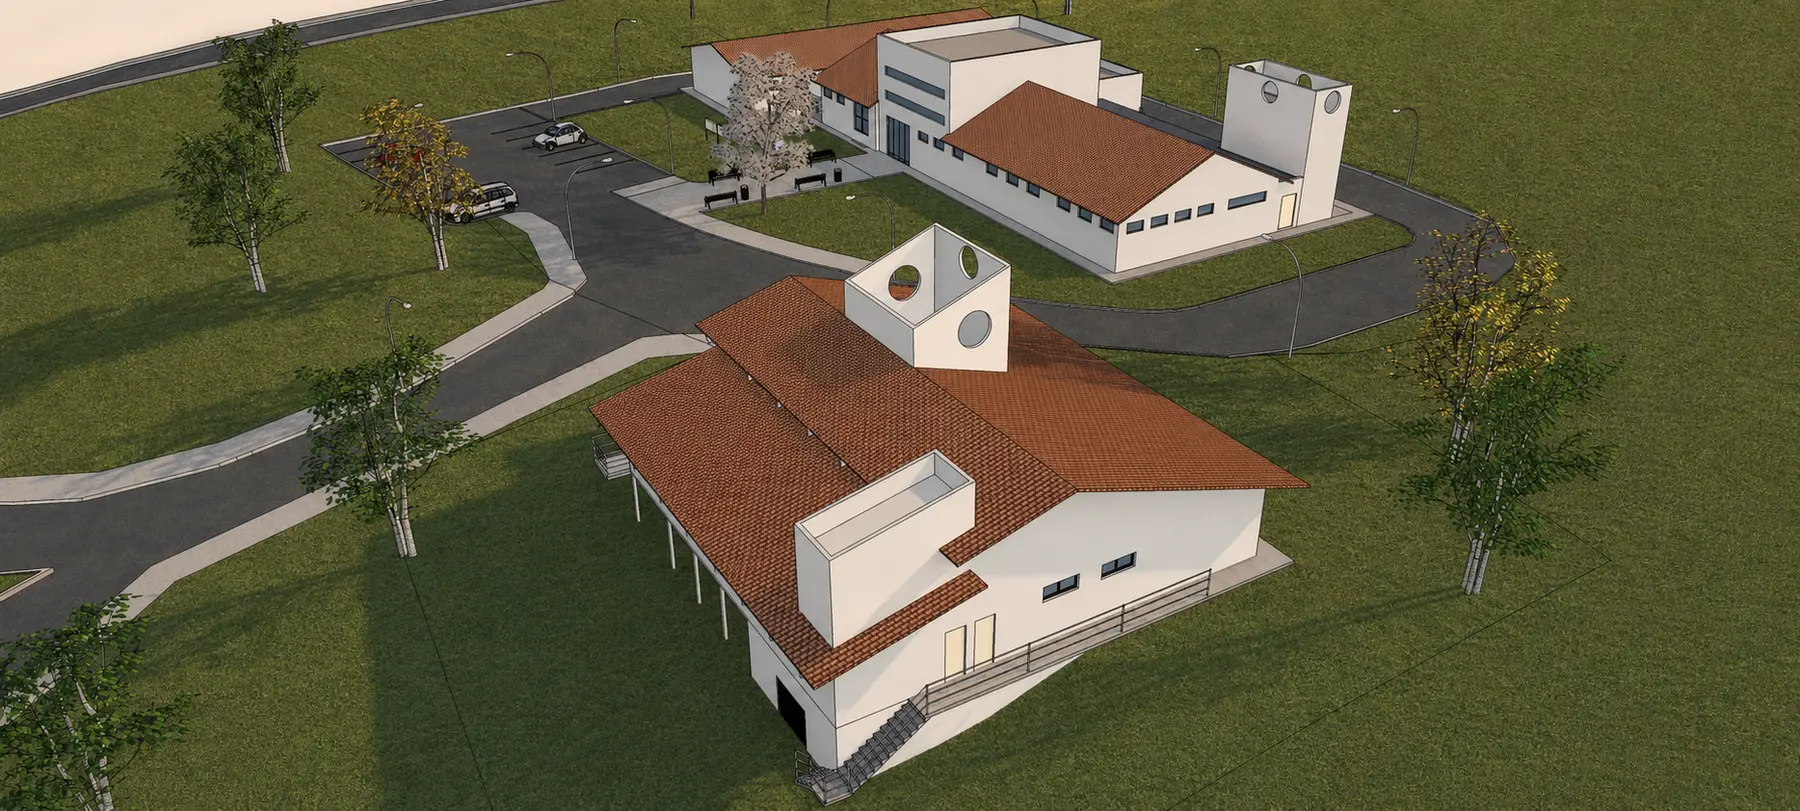
Complementary facilities
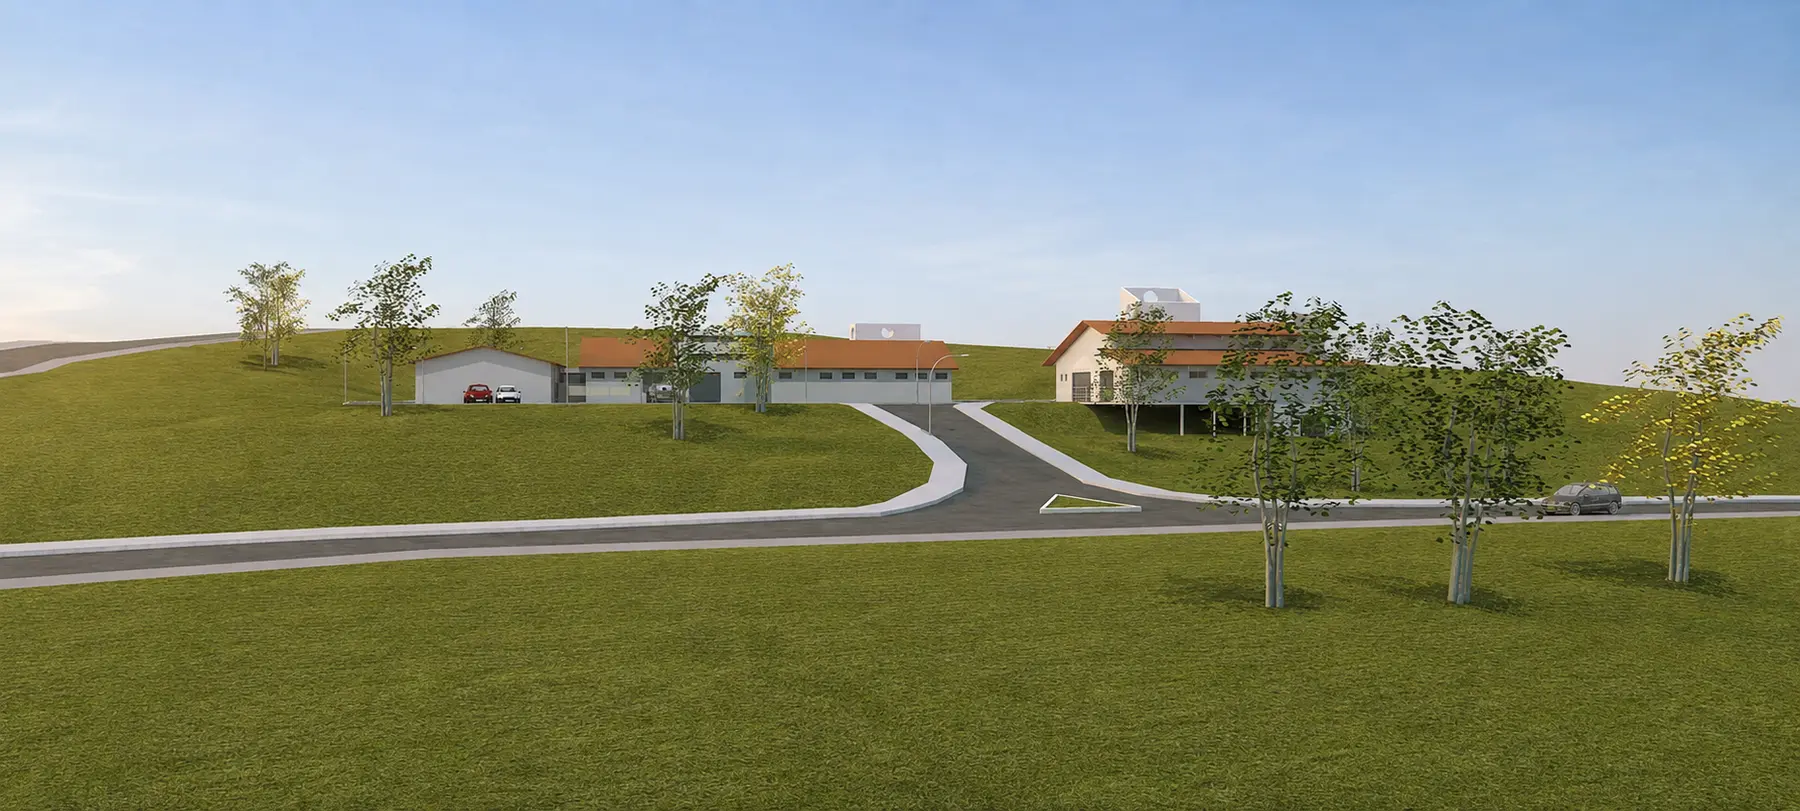
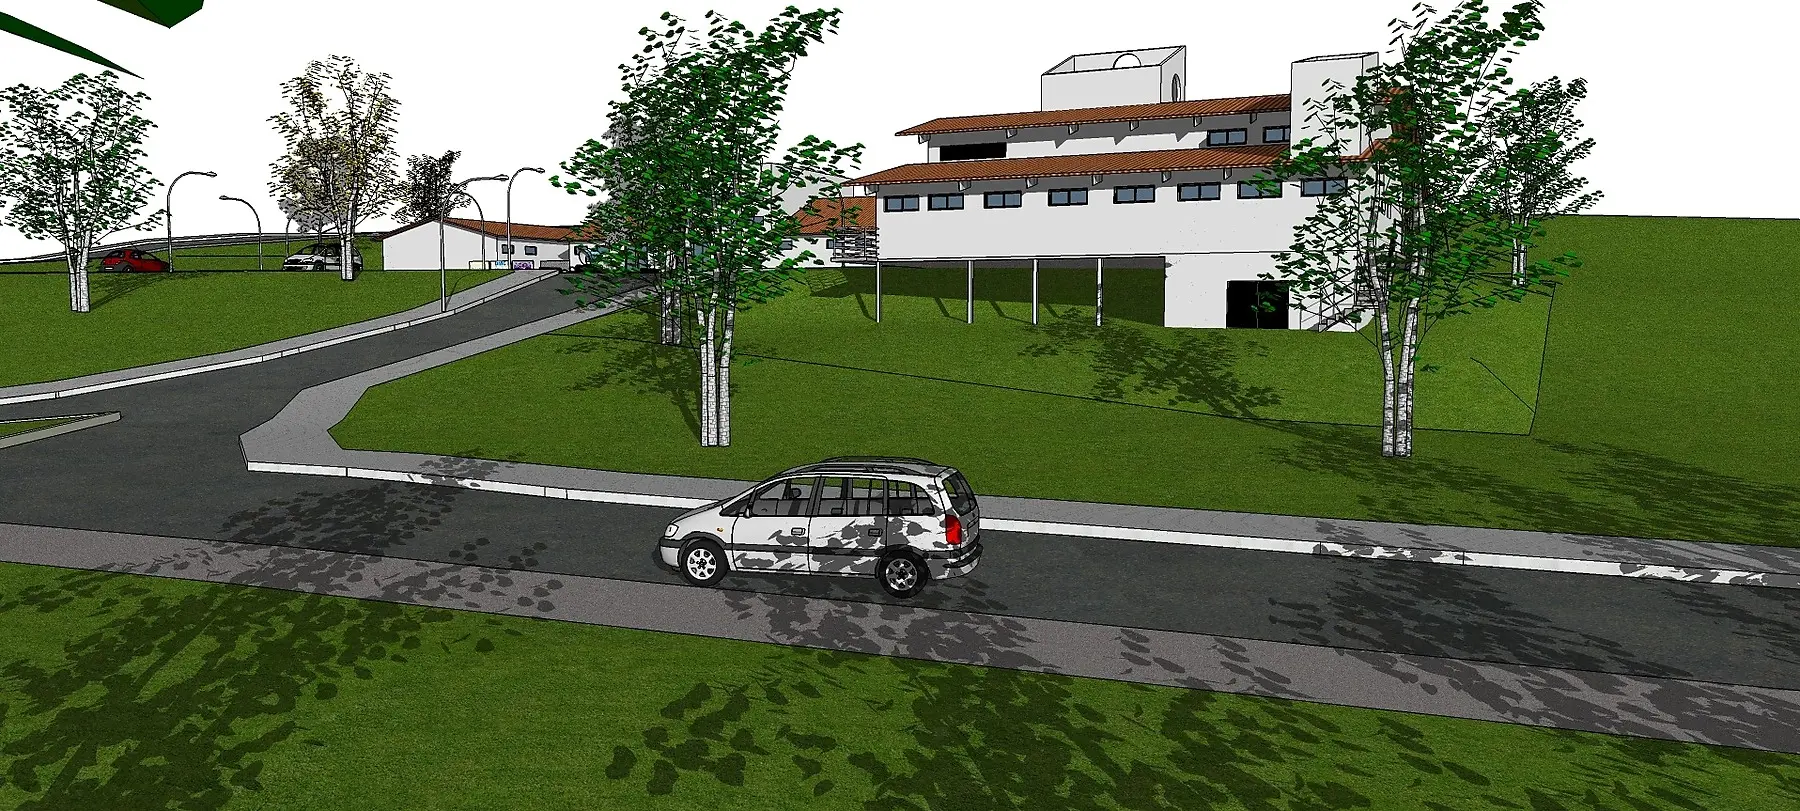
Oral healthcare integrated into the same territory.
The CEO expands the care network with its own identity and coherent placement, creating institutional continuity without confusing programmes or service routines.
From parking to care, every route communicates attention.
Clear flows are also healthcare architecture.
Client
Municipality of Ouro Preto
Programme
UPA + CEO Cachoeira do Campo
Scope
Site planning + architectural design