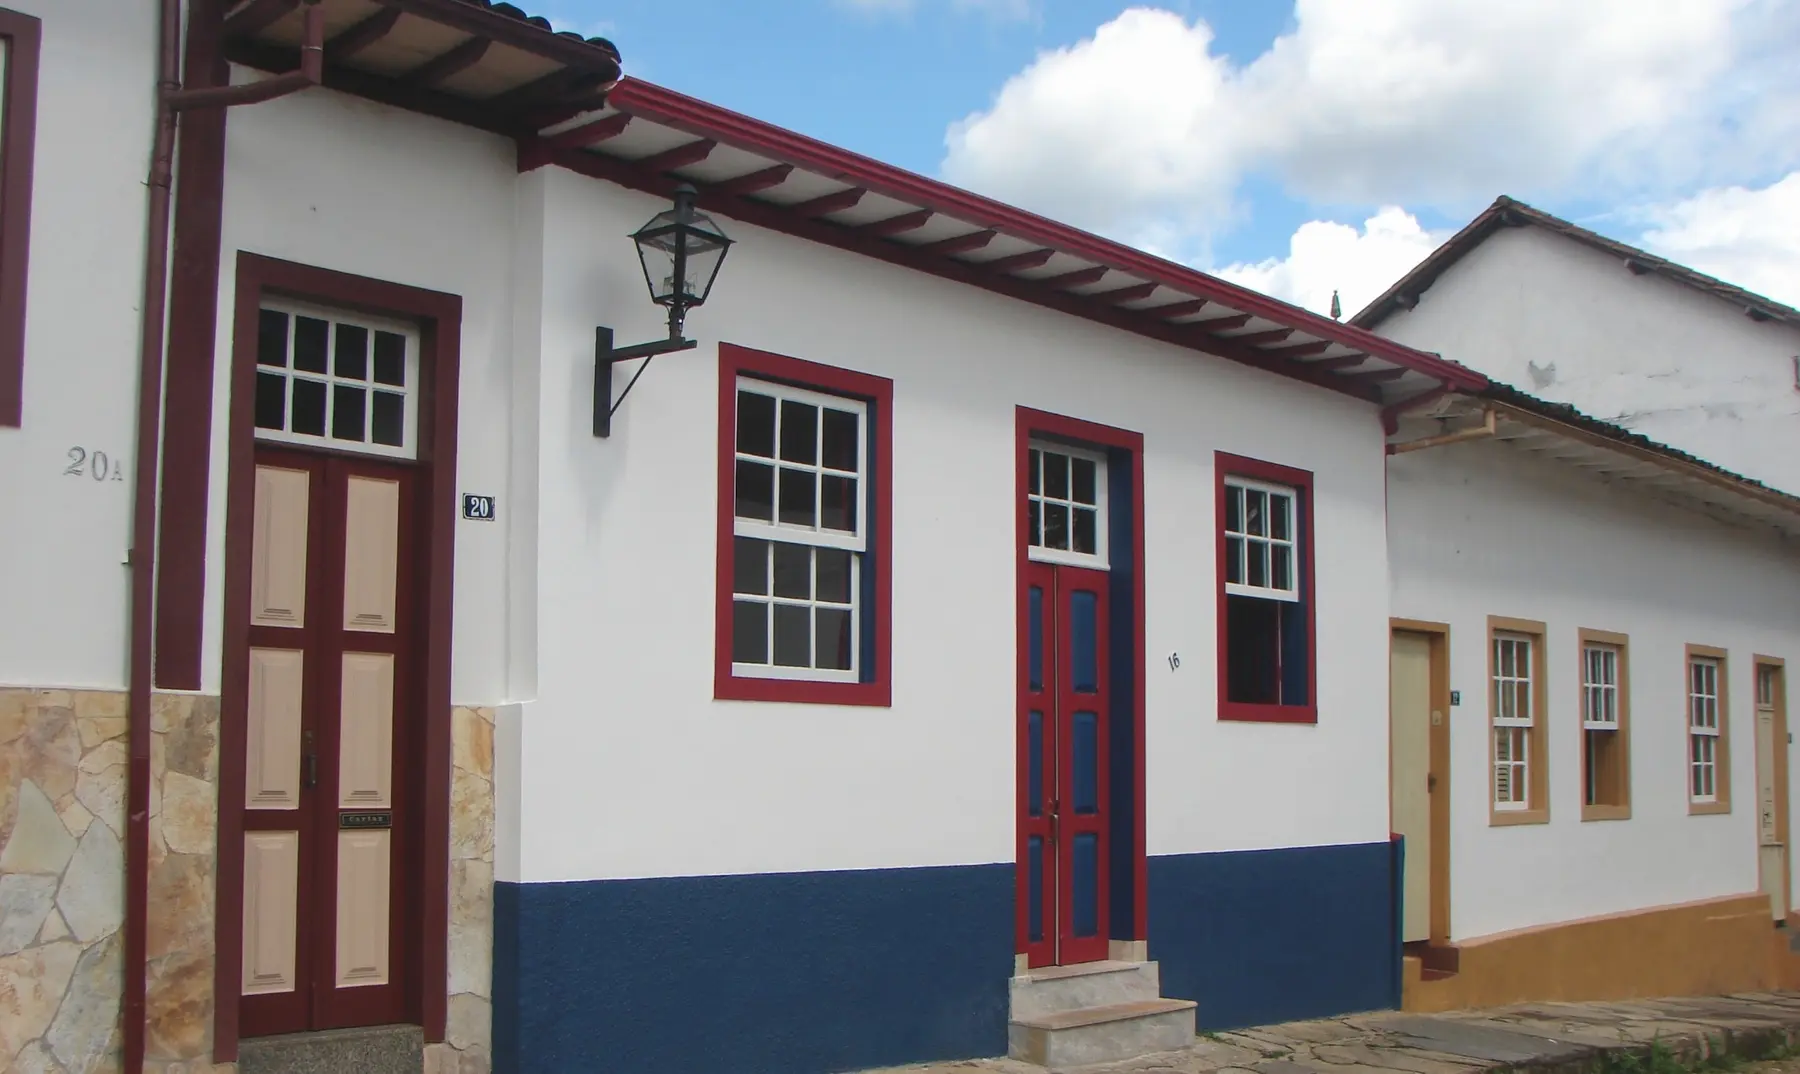
08 · Retrofit + interiors
Sérgio +
Andrea
Jardim de Mariana · Mariana/MG
retrofit · interiors · environmental comfort · adaptive constructionContinuity + adaptation
Transform without erasing.
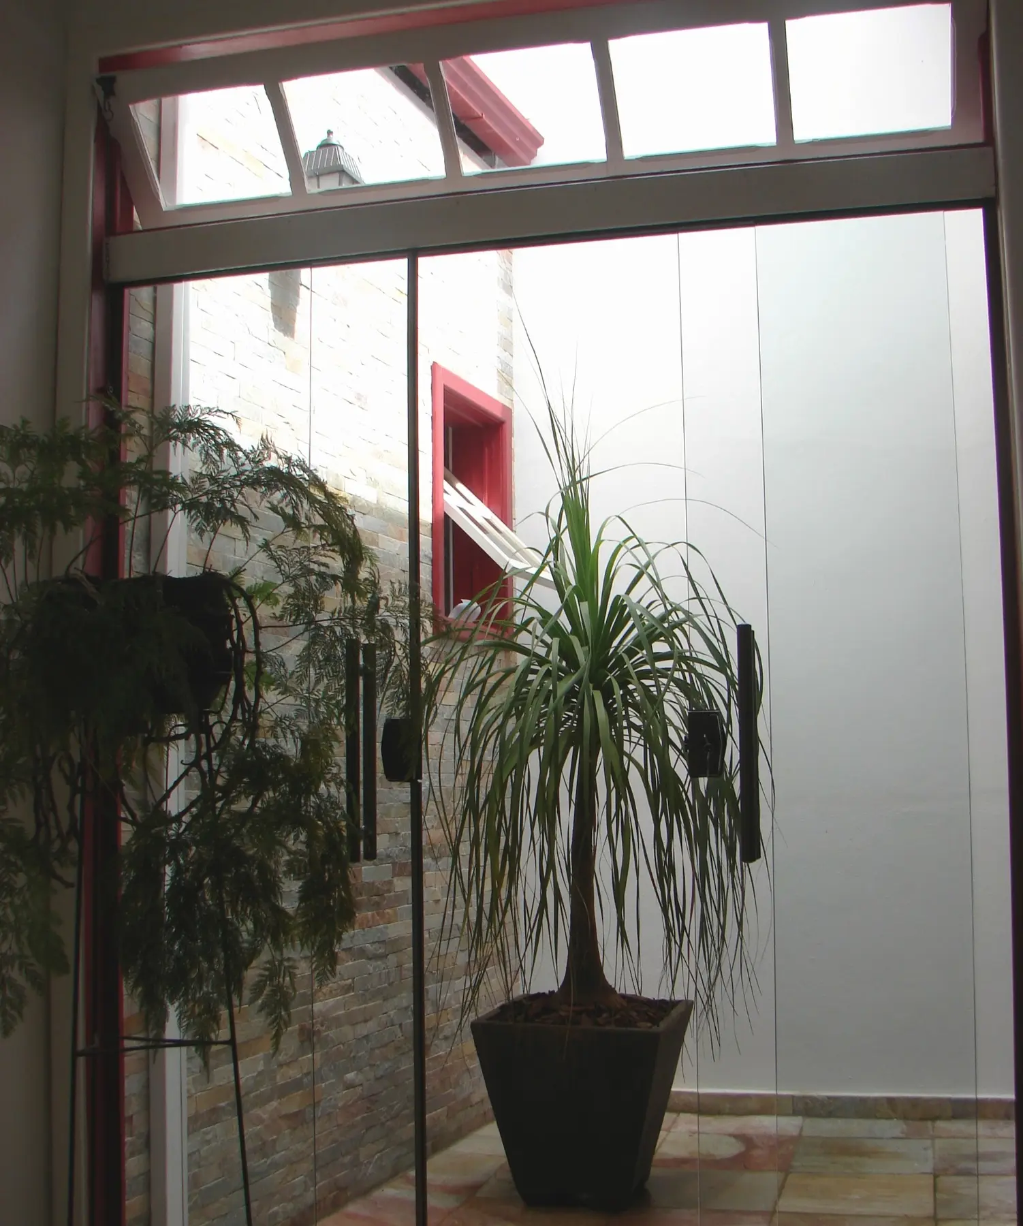
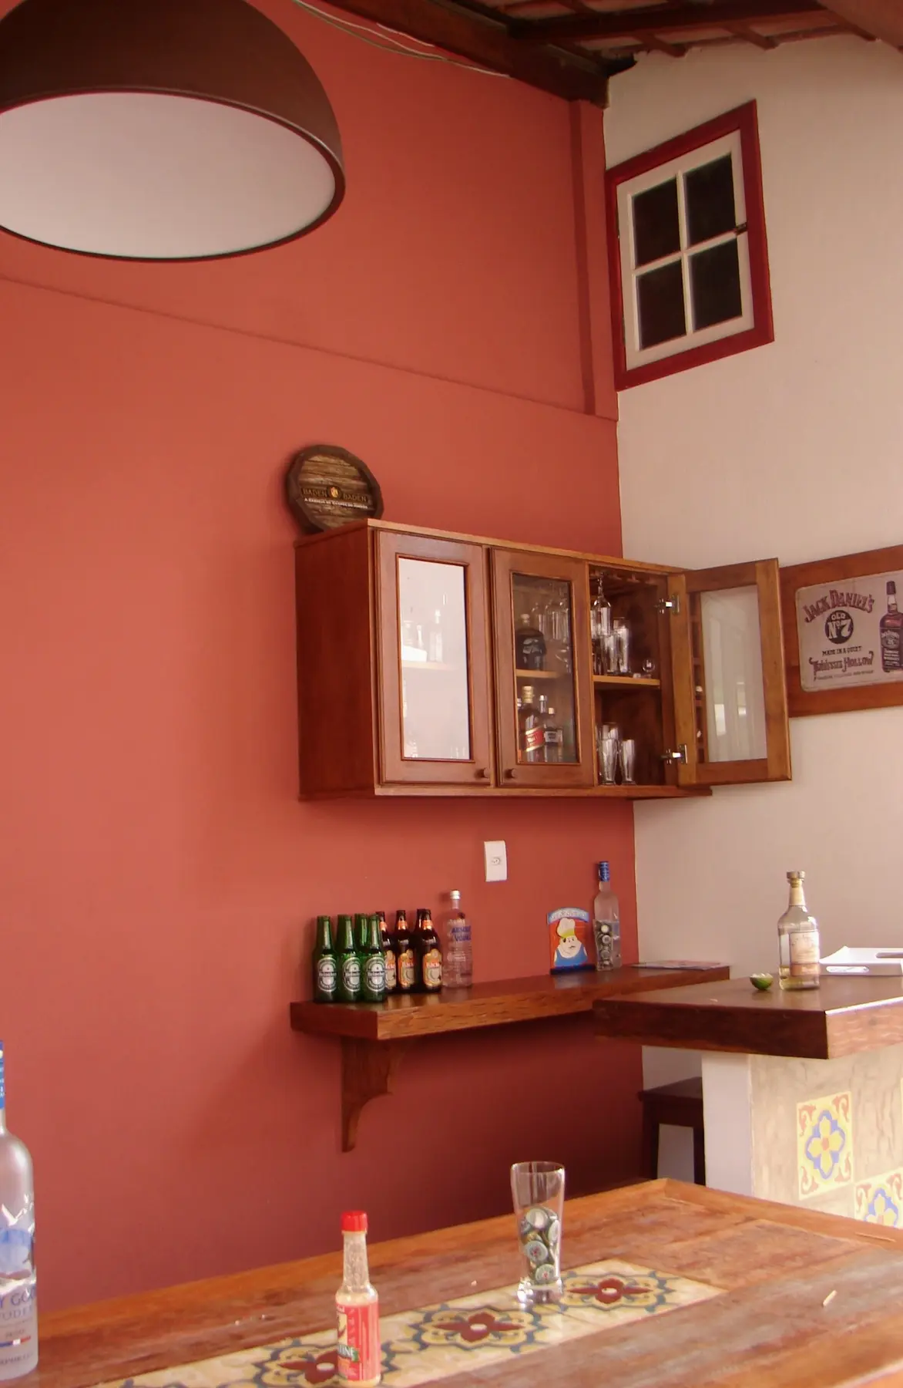
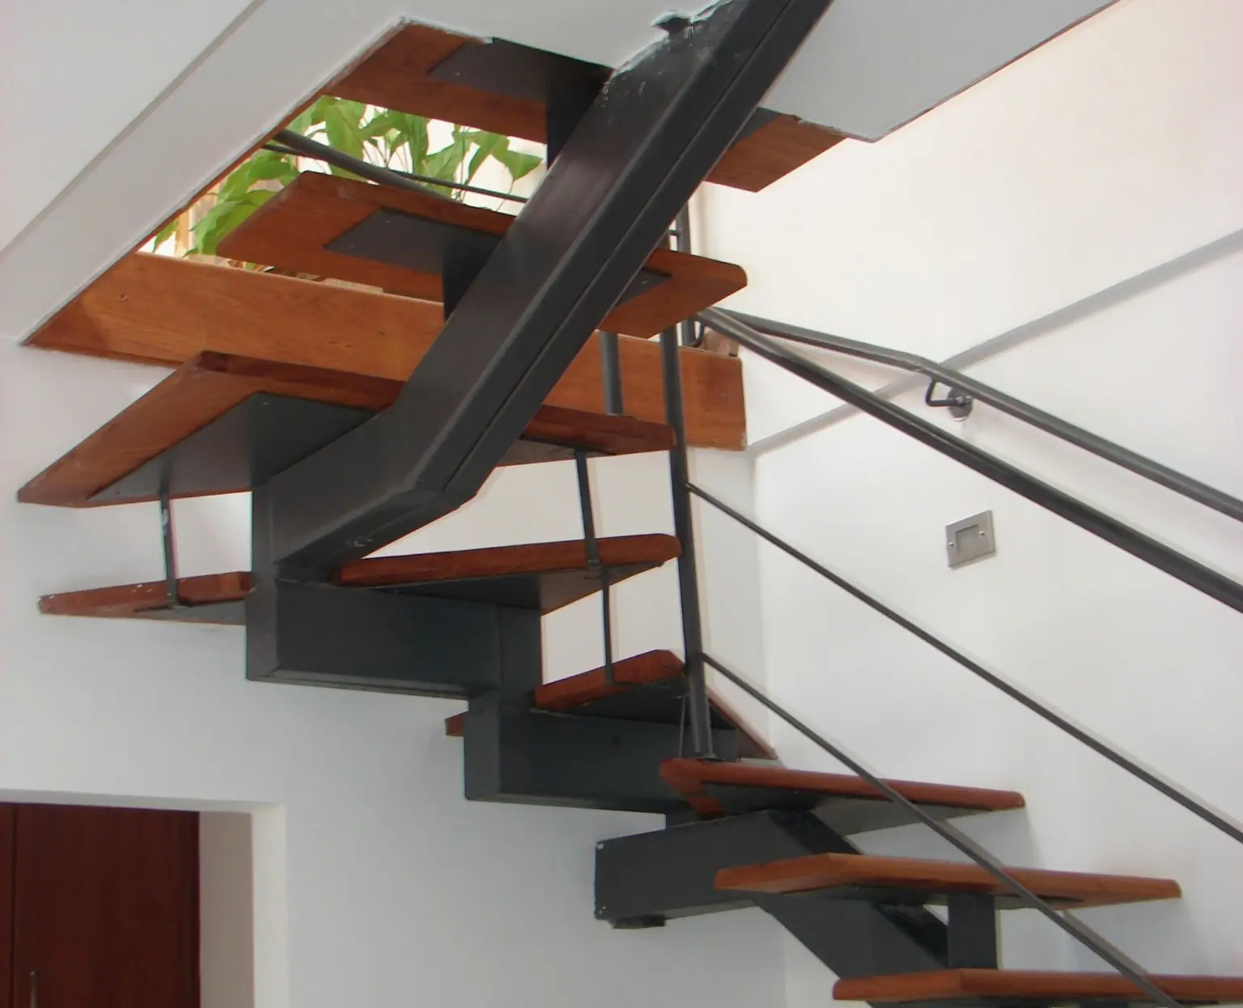
The intervention expands an existing house with new suites, leisure areas, garden, kitchen and interiors while connecting different construction periods and ways of living.
- Location
- Jardim de Mariana · Mariana/MG
- Clients
- Sérgio and Andrea
- Year
- 2013
- Scope
- Retrofit + extension + interiors
- Process
- Design + construction monitoring
- Context
- Heritage-sensitive area
01
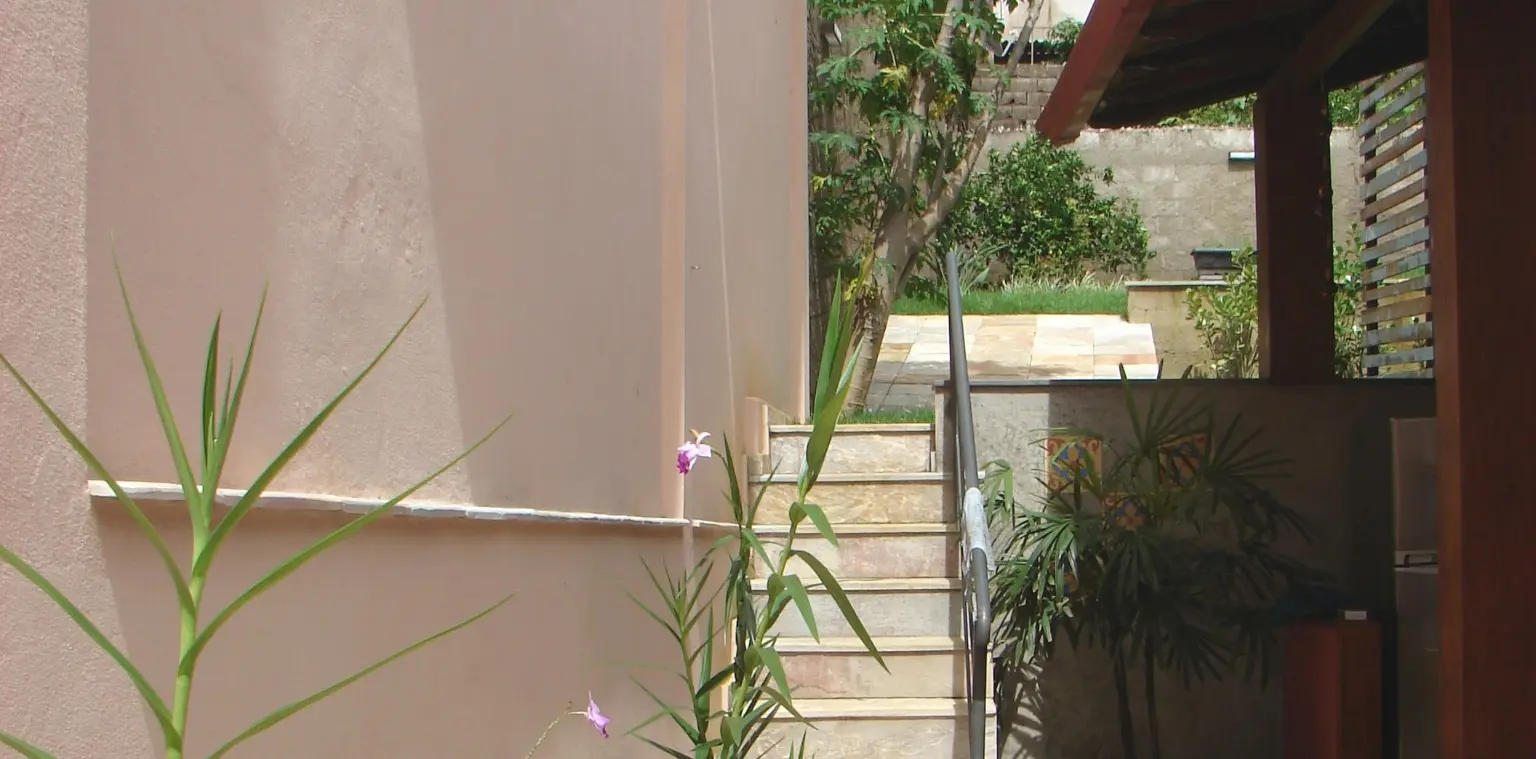
Adaptive construction
Design as a process of adaptation.
Retrofit construction reveals hidden constraints. On-site monitoring allows solutions to be adjusted and quality controlled without losing the concept.
02
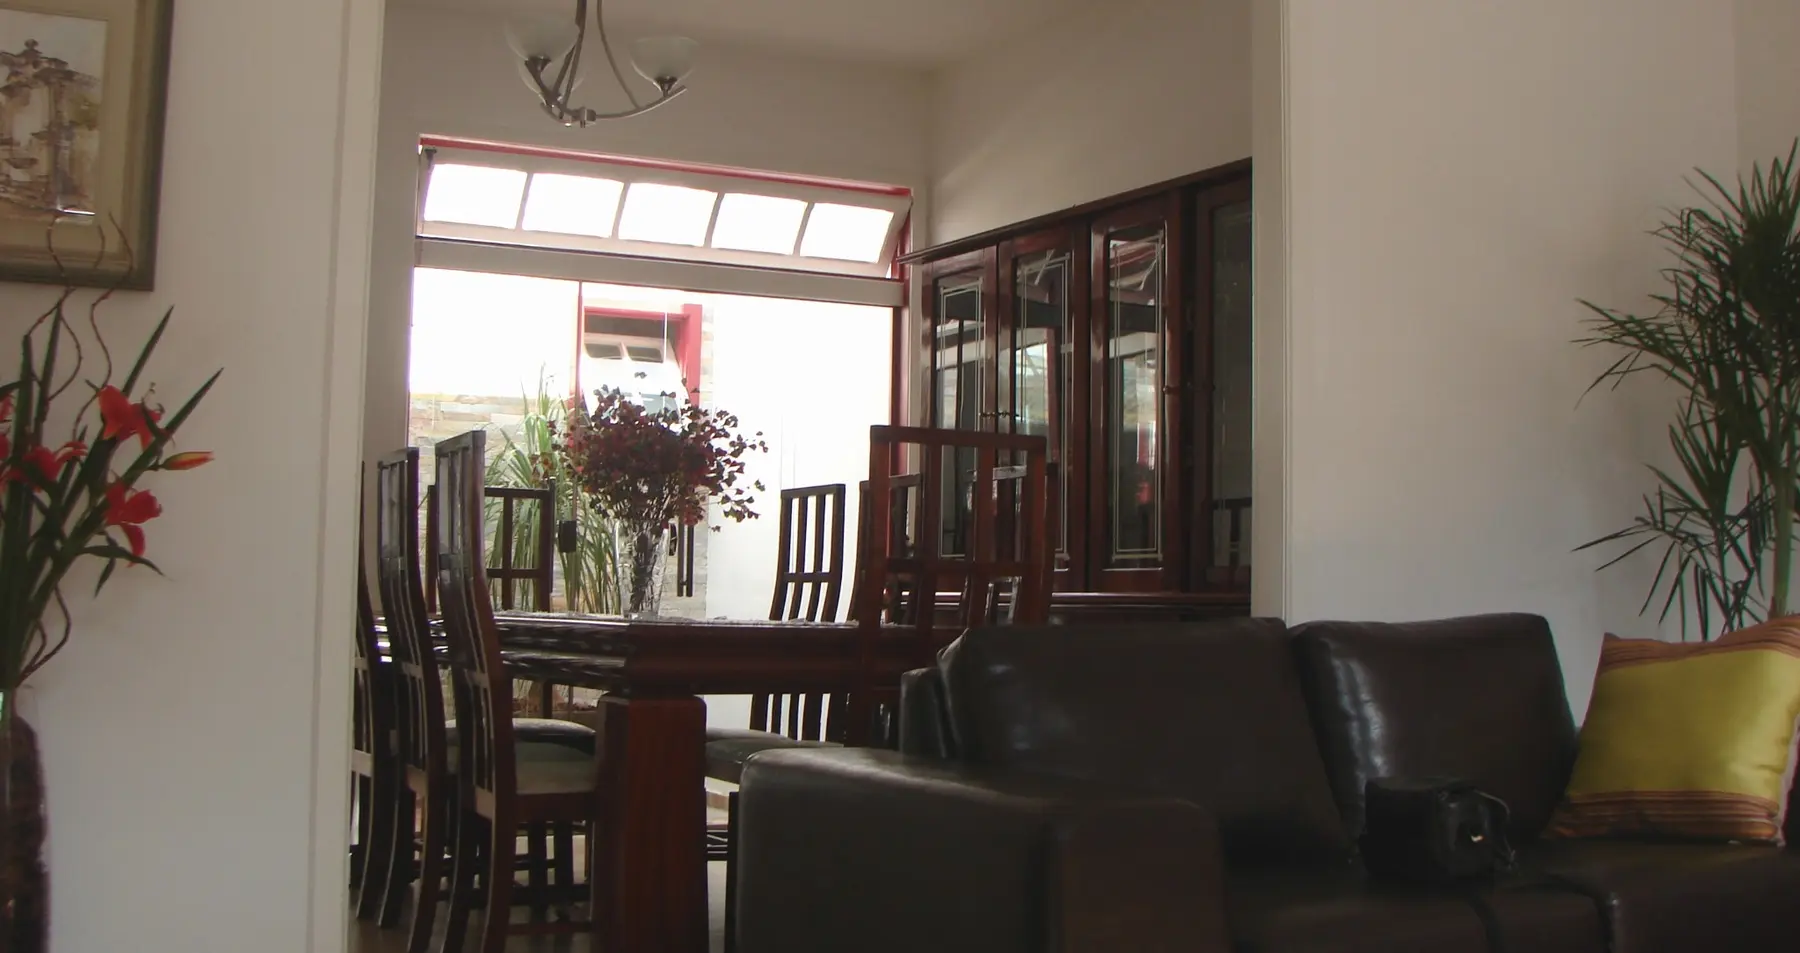
Environmental comfort
Domestic infrastructure, not an accessory.
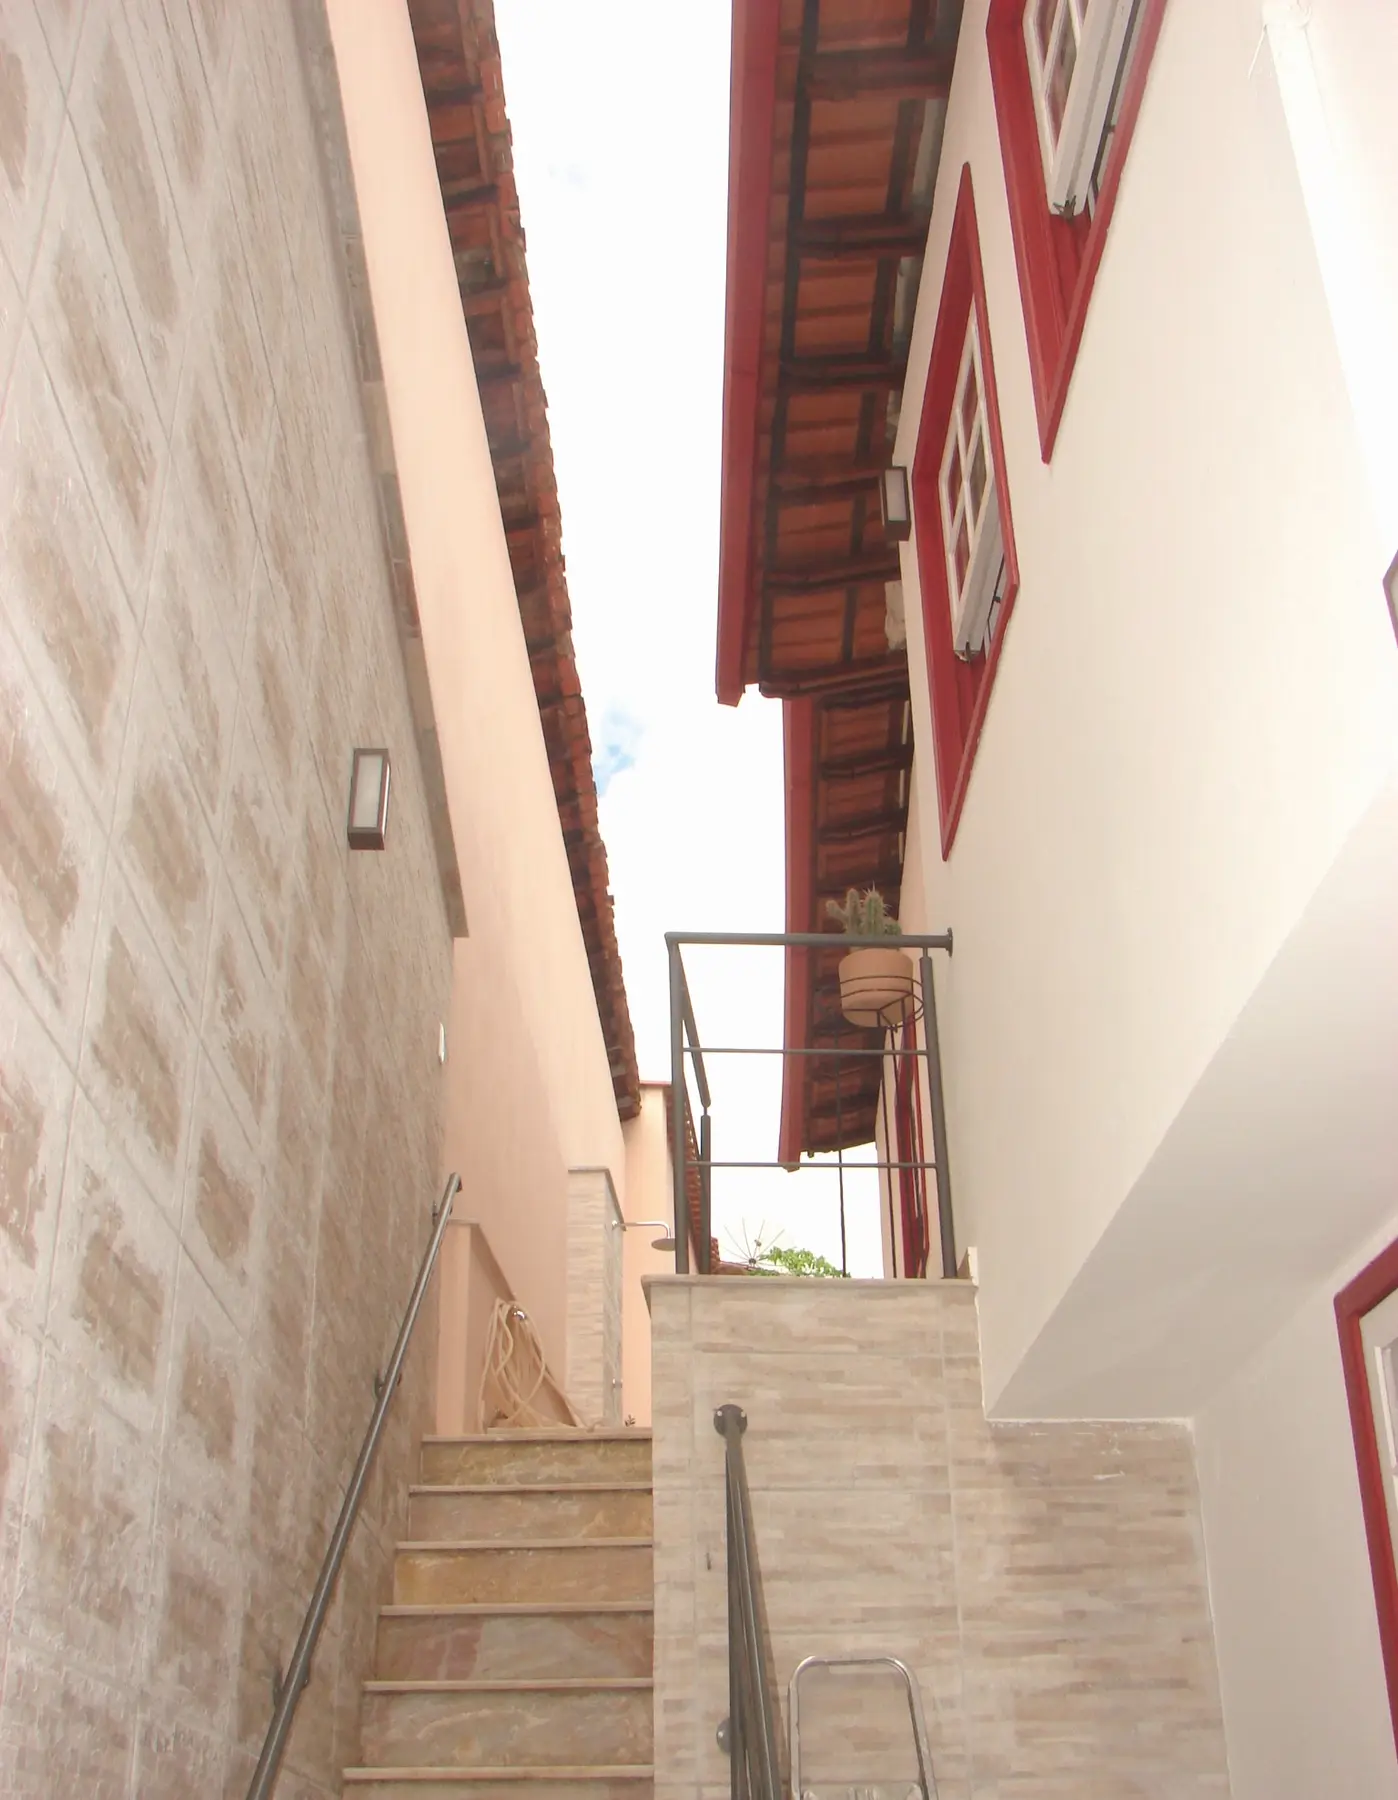
Natural lighting, cross-ventilation, evapotranspiration, solar water heating and flow control participate in daily life. Sustainability appears as quality of use.
The extension created new ways of living.
Retrofit as a project for people.
Clients
Sérgio and Andrea
Year
2013
Scope
Retrofit + extension + interiors + monitoring