03 · Housing + urban development
Grand
Ville
Itabira/MG
social housing · mixed use · structural masonry · topographyHousing + city
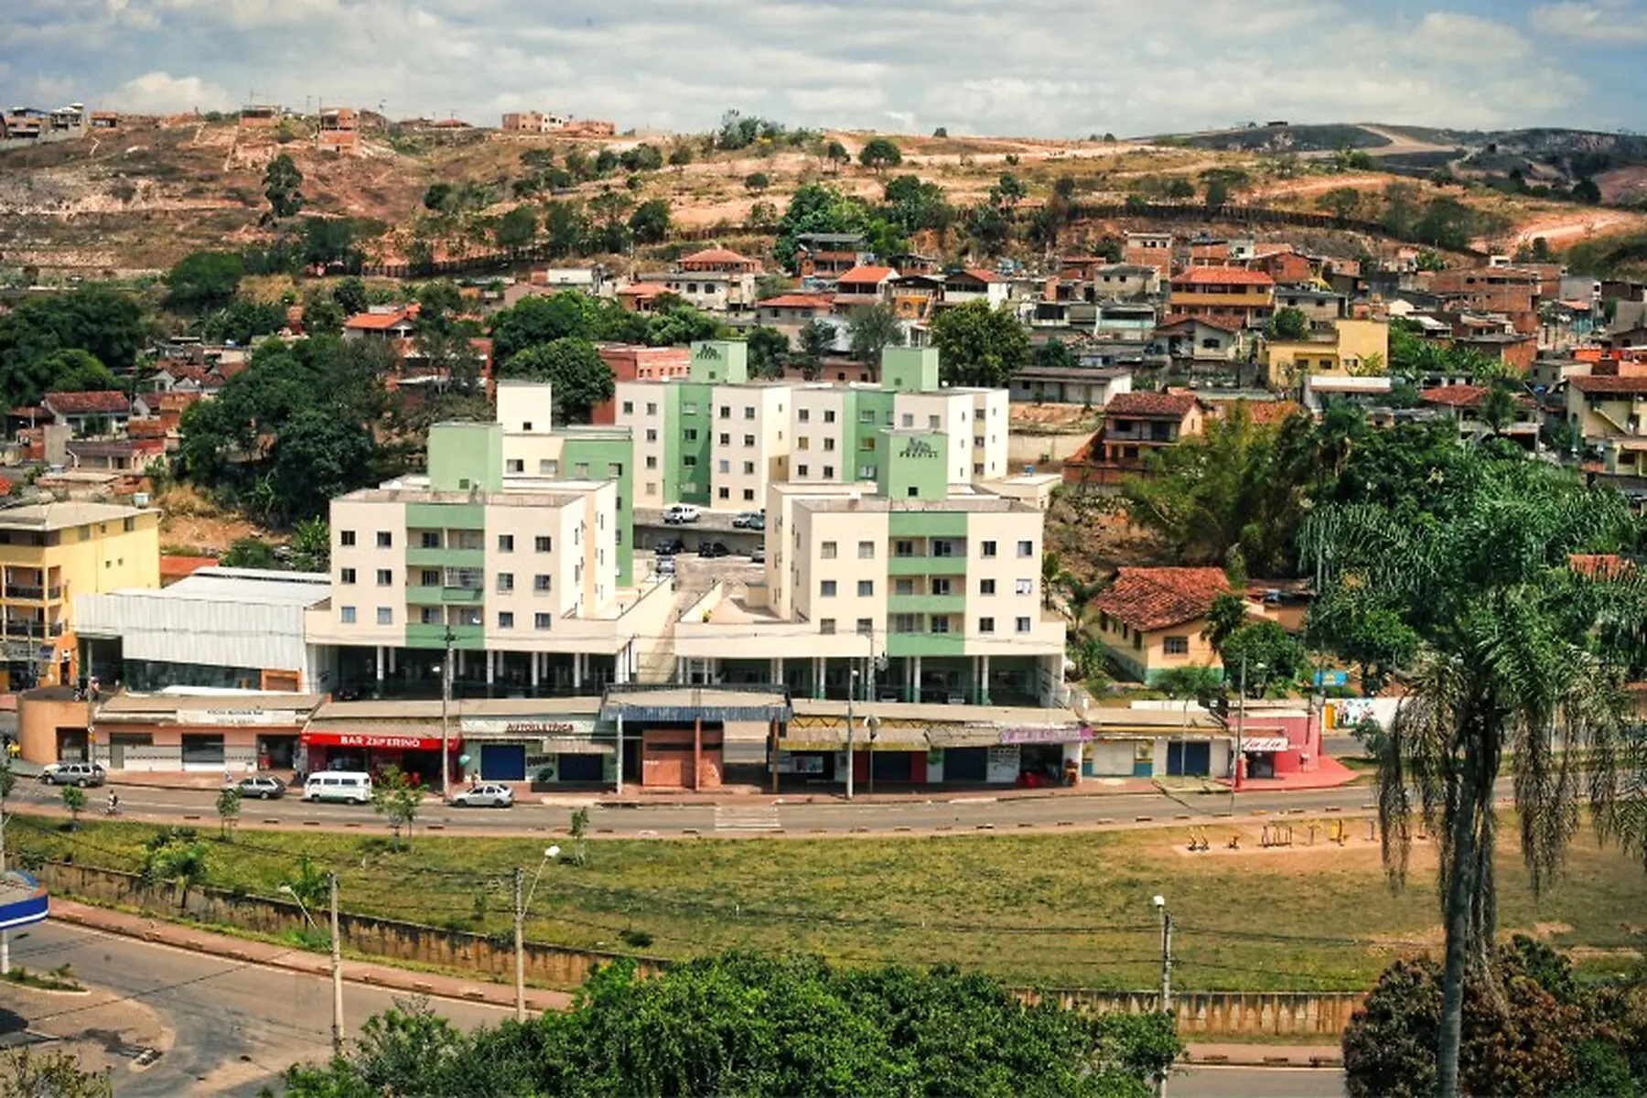
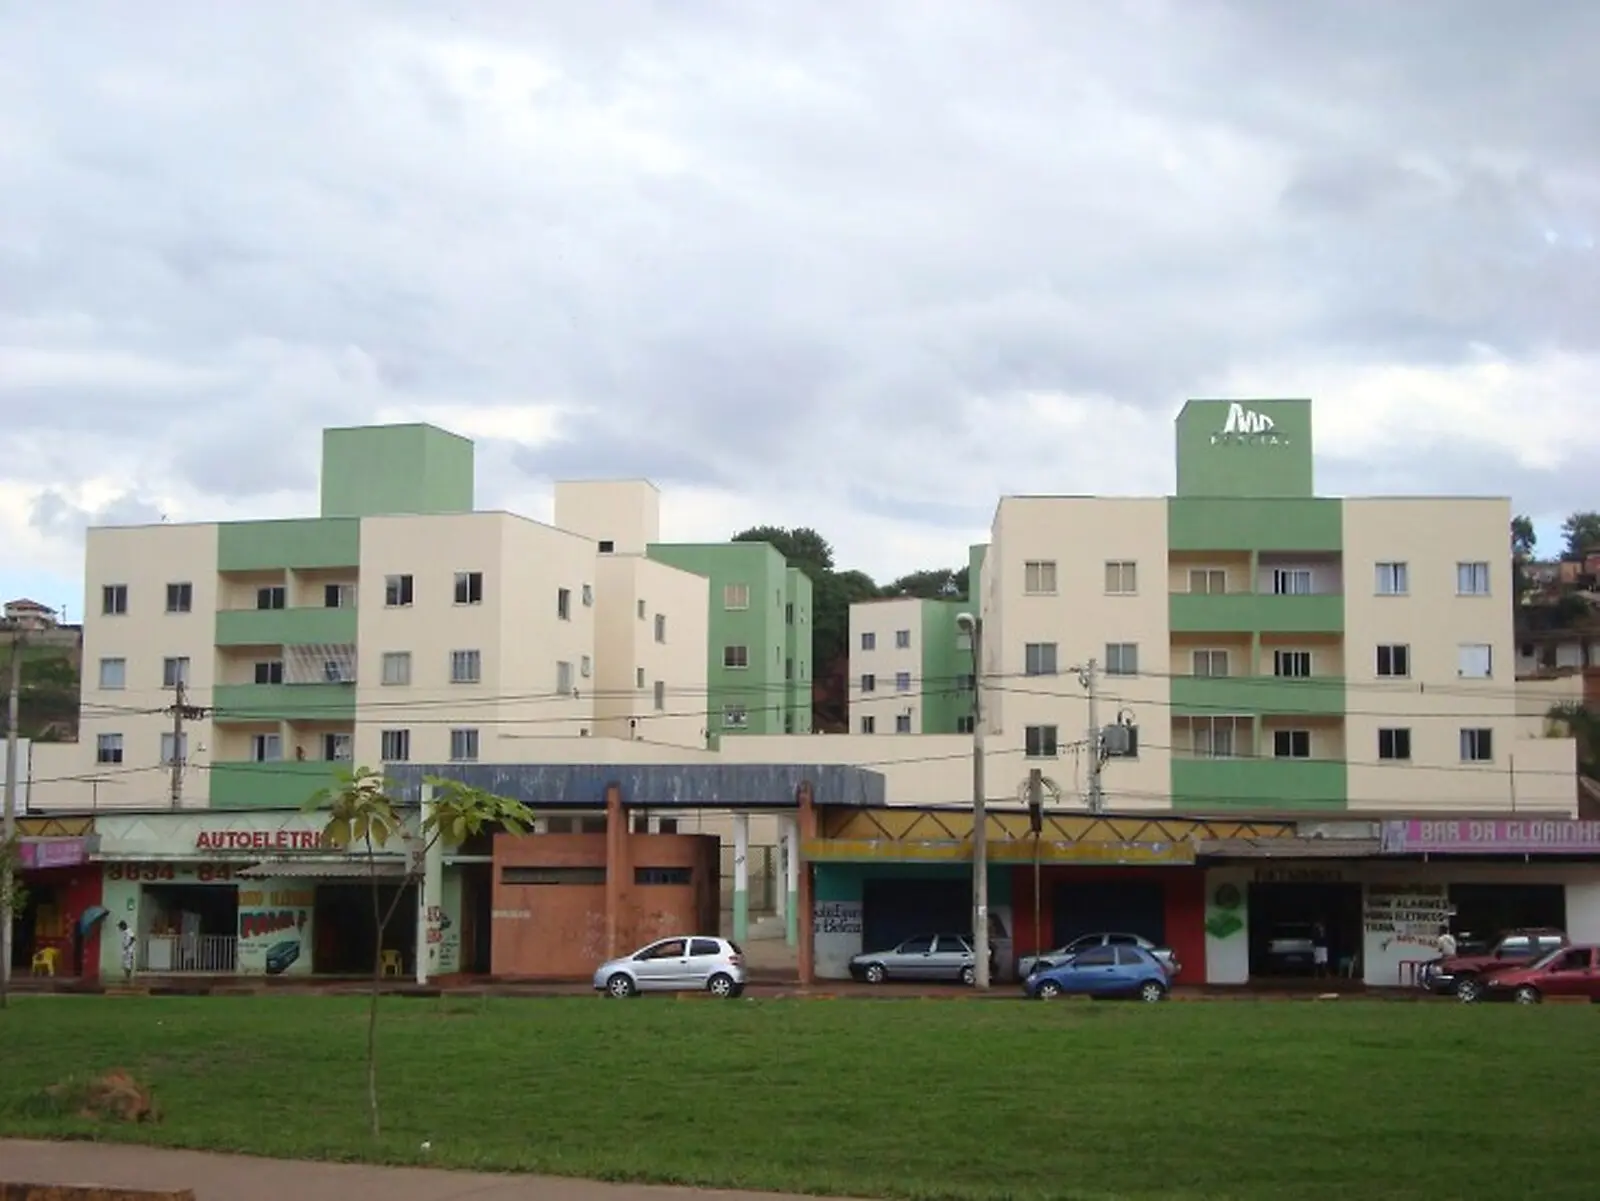
72 homes and 8 shops activate the urban frontage.
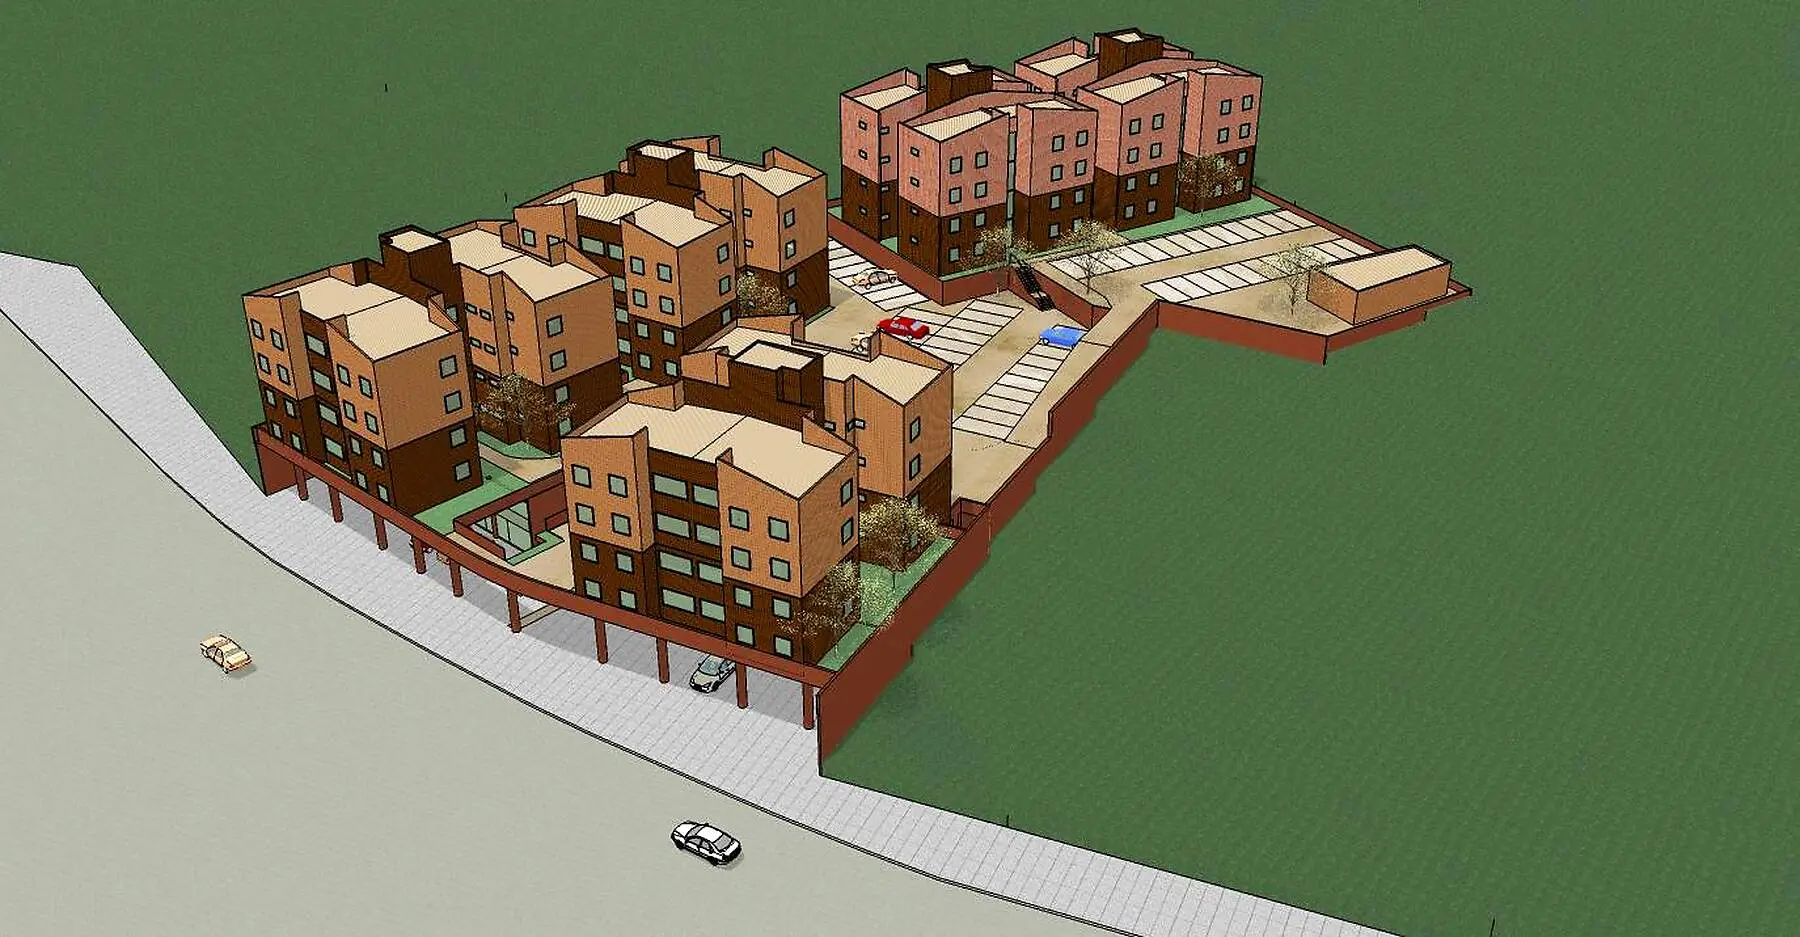
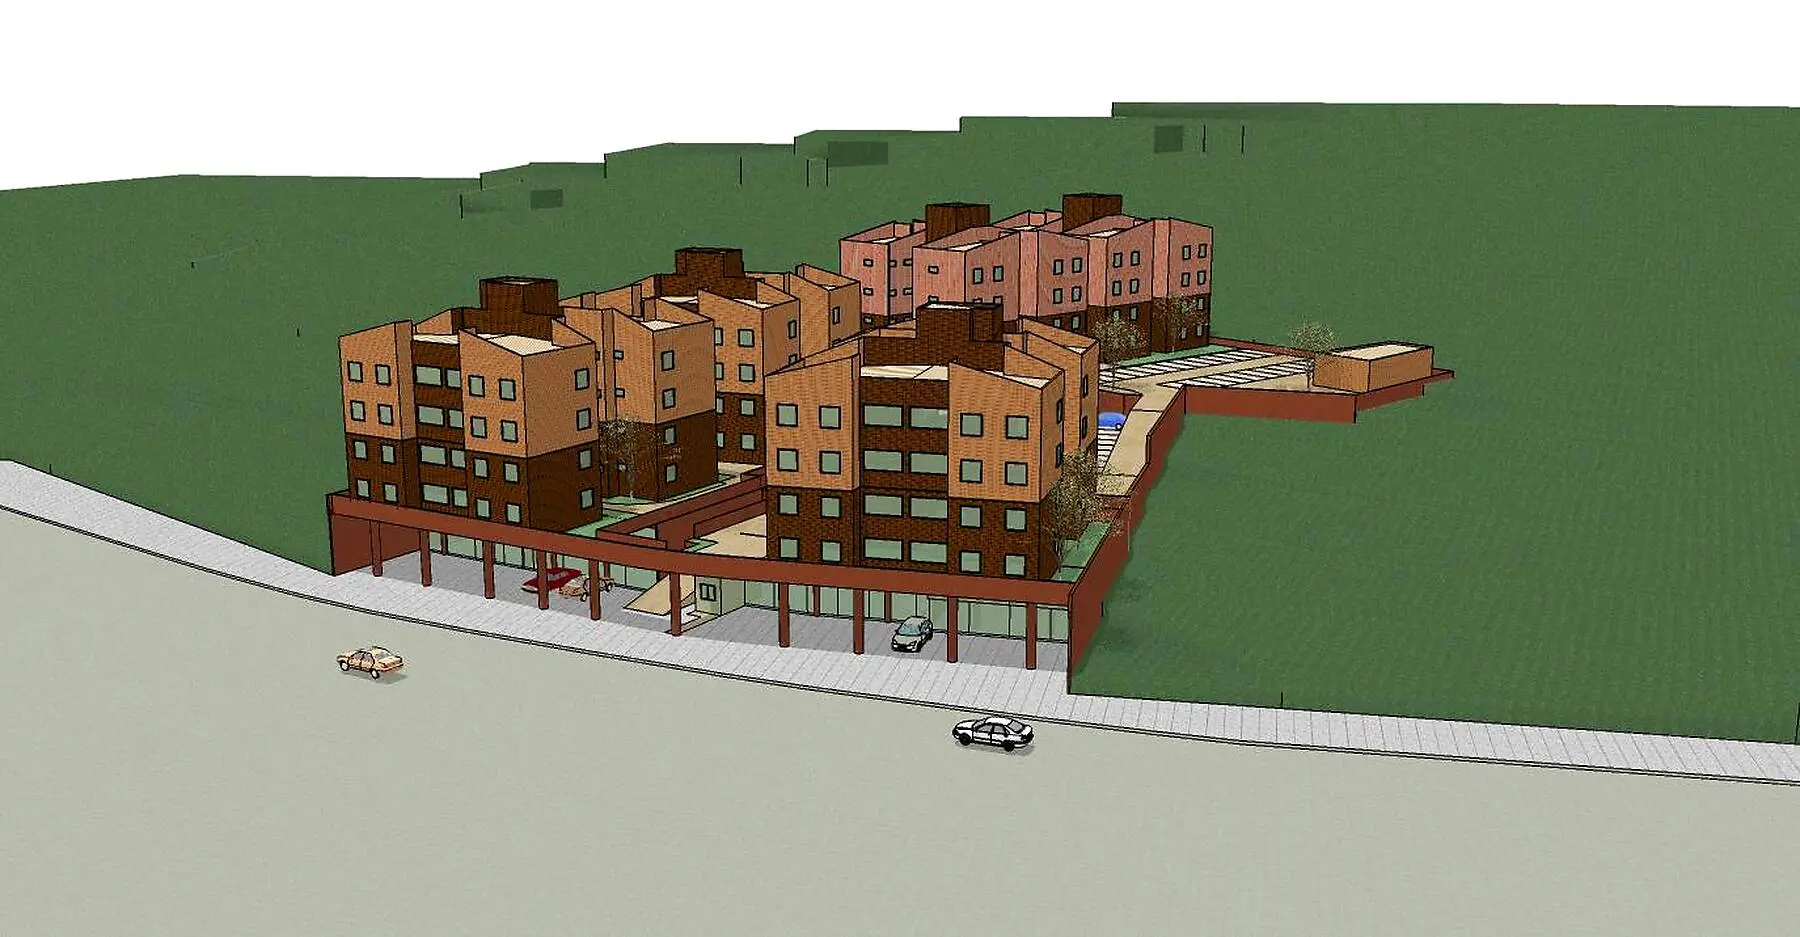
Five residential blocks sit above a mixed-use base facing the avenue, combining housing delivery, construction rationality and a direct relationship with urban life.
- Location
- Praia neighbourhood · Itabira/MG
- Programme
- 72 apartments + 8 shops
- Ensemble
- 5 blocks · 4 storeys
- System
- Structural masonry
- Client
- MD Predial
- Period
- 2010–2011
01
Site + terrain
Work with the topography — not against it.
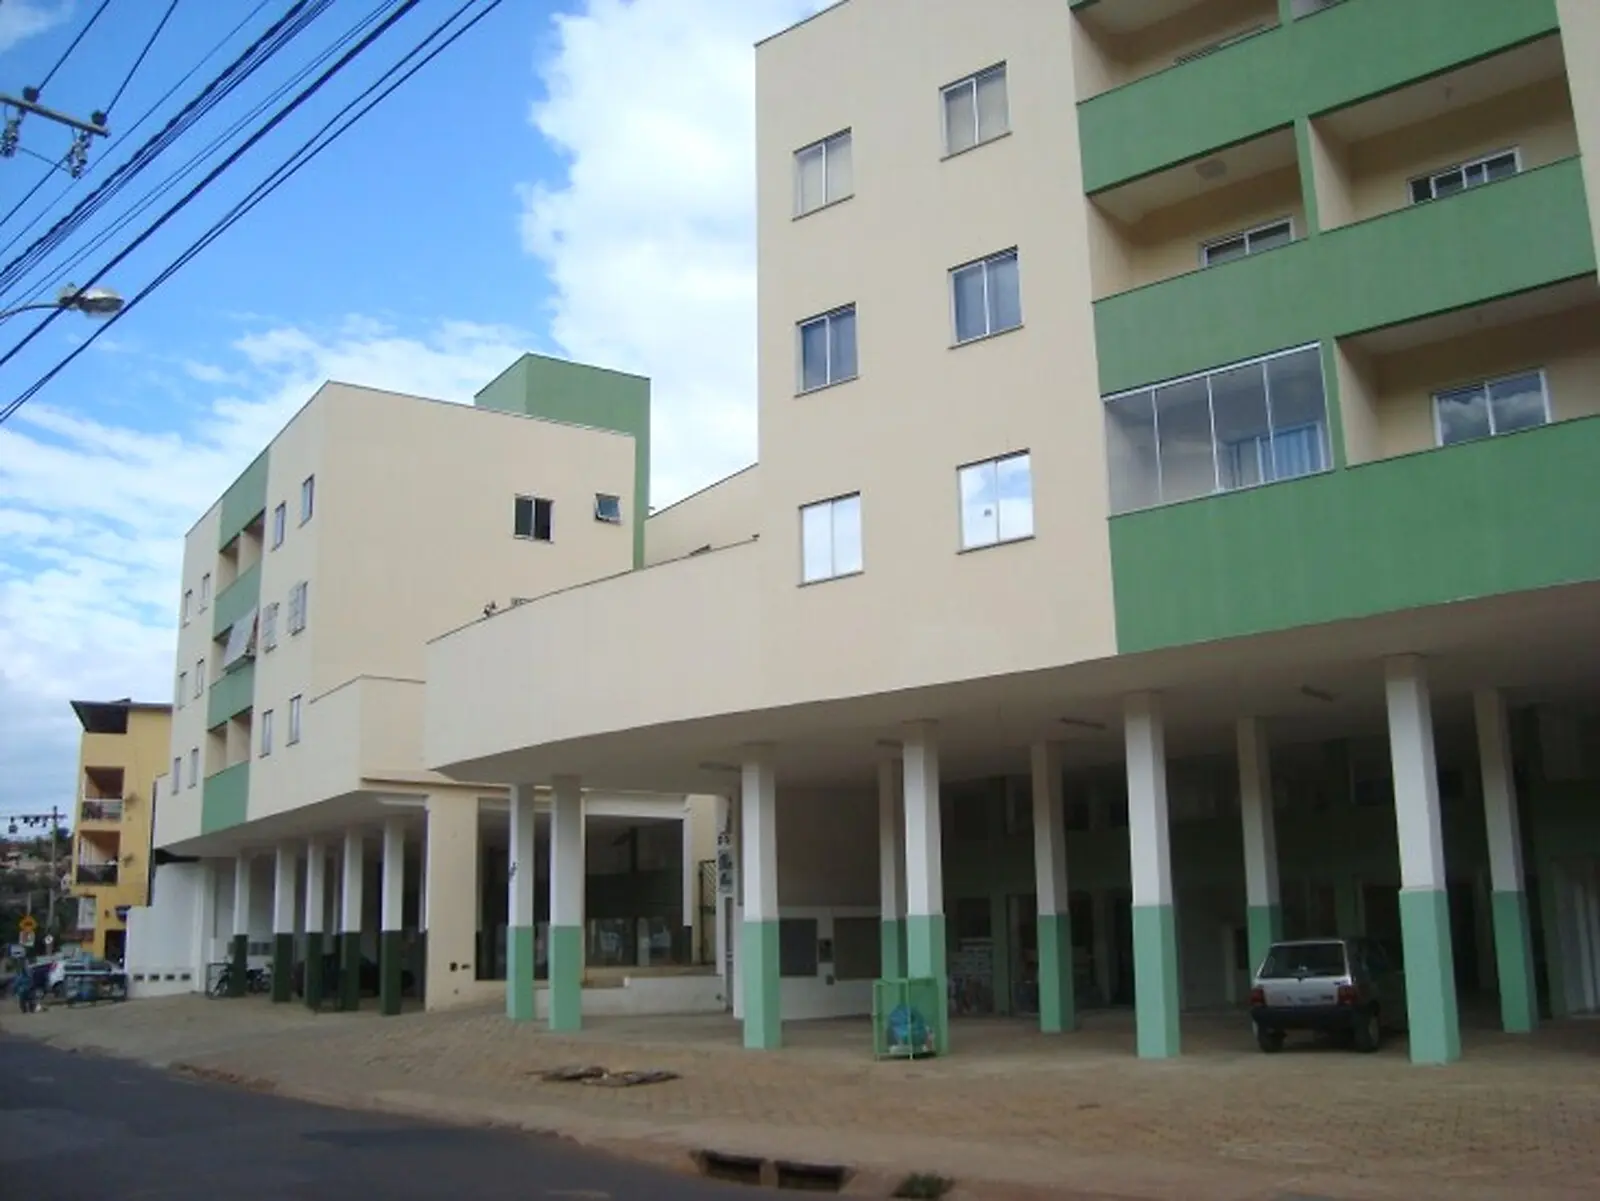
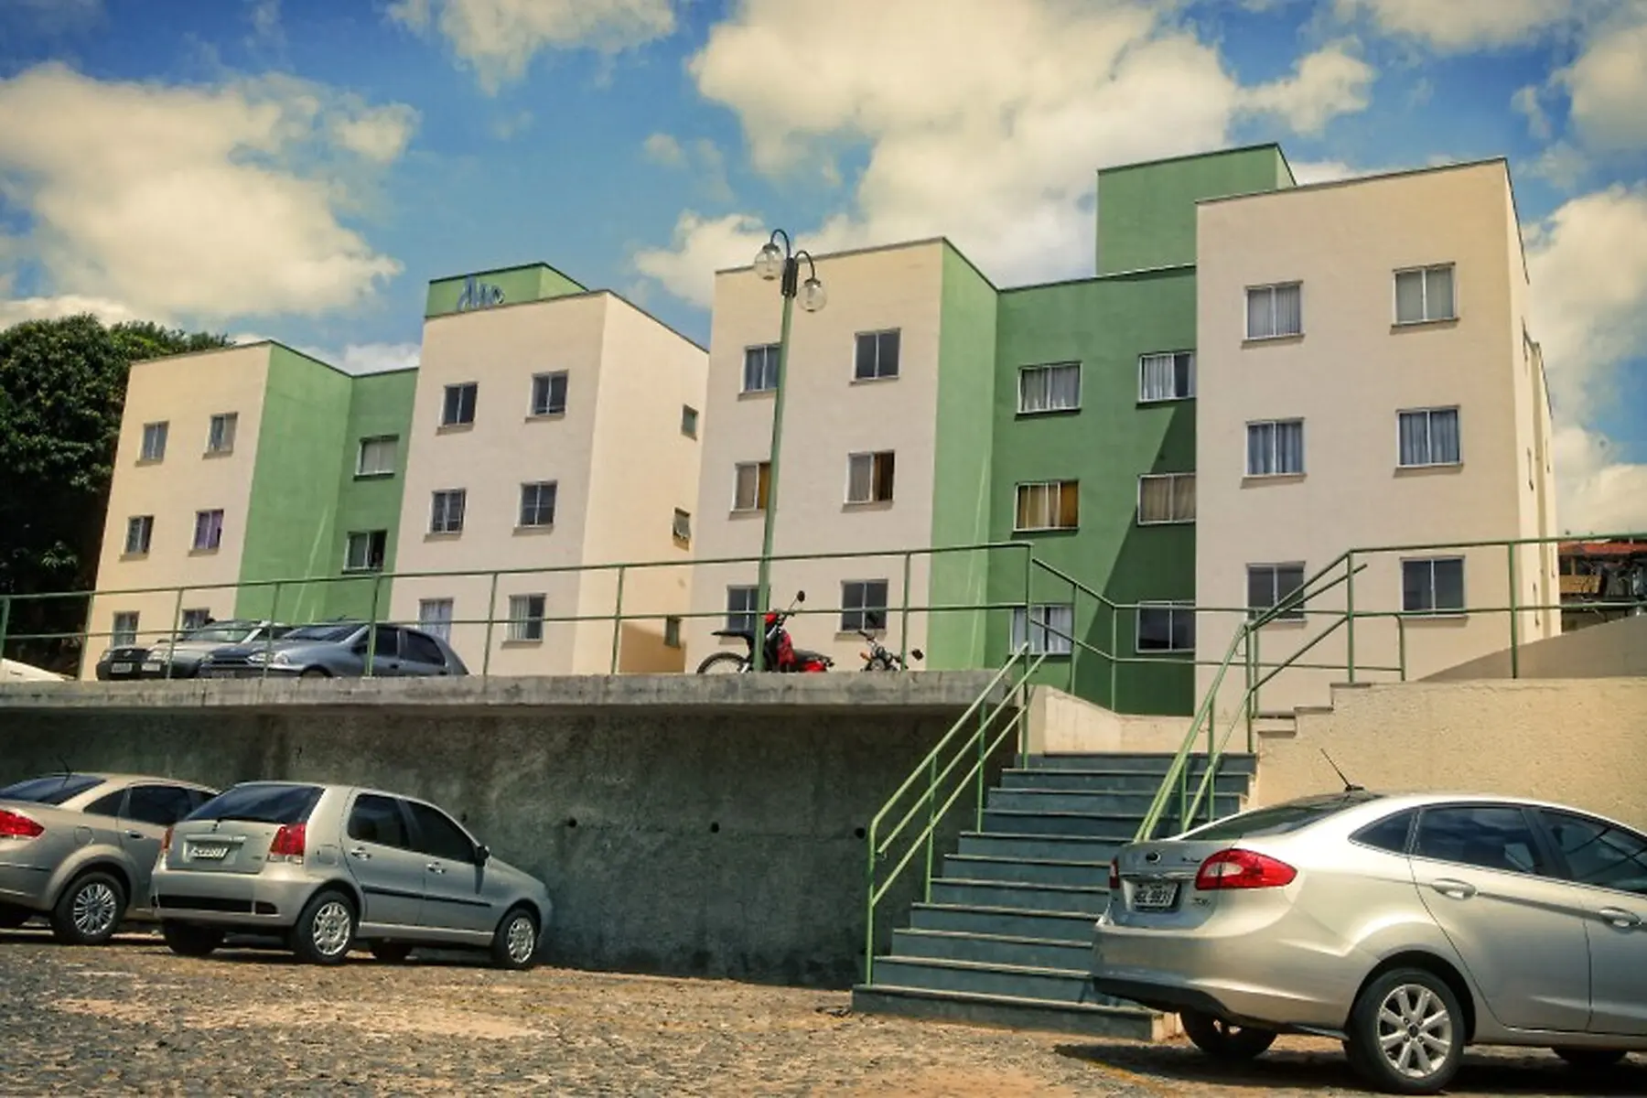
The blocks follow the slope and organise access at different levels. Structural masonry rationalises construction while preserving a recognisable urban frontage.
02
Design + construction
The urban intention remains legible.
The completed development retains articulated blocks, terrain adaptation, sheltered access and a commercial presence along the road.
Housing does not end at the apartment door.
Homes, commerce and street are one project.
Client
MD Predial
Team
CRB Arquitetos — Marcus Rocha and Humberto Carneiro
Status
Completed · 2011